Arkansas Roofing Guidance
Roof Replacement in Osceola, AR
Compare roof condition, material options, tear-off, decking, ventilation, protection, and written proposals for roof replacement in Osceola, Arkansas.
Arkansas Roofing Guidance
Compare roof condition, material options, tear-off, decking, ventilation, protection, and written proposals for roof replacement in Osceola, Arkansas.
A roof that is worn across several areas, has repeated water intrusion, or needs repairs that no longer address the broader condition may warrant a replacement assessment. For a home or other property in Osceola, Arkansas, the decision should be tied to what an inspection finds, the roof assembly, and the needs of the building. A stain or roof age alone does not establish that replacement is necessary.
All Arkansas Roofing connects property owners with independent roofing contractors for assessments and written estimates. Contractors inspect the roof, explain potential approaches, and perform any agreed work. Before comparing proposals, identify the roof areas involved and ask that each scope describe materials, removal, preparation, protection, and cleanup.
A replacement discussion begins with the current roof’s condition. The assessment may consider the visible covering, flashing, valleys, edges, penetrations, transitions, drainage, ventilation details, and signs of prior repair. The roof’s shape, number of layers, access, and the condition of the supporting deck can affect the work. Ask which observations support a replacement recommendation and whether a targeted repair remains a reasonable alternative.
If the concern includes leaks, note when and where moisture appears and share any known repair history. Water can travel before it becomes visible inside, so a ceiling mark does not show the precise roof opening. For a localized concern, compare roof repair in Osceola with a broader replacement scope based on assessment findings. The repair-versus-replacement guide can help organize questions about the difference.
Asphalt shingles and metal roofing are options to discuss for some properties, but neither should be selected by label alone. Roof pitch and geometry, the existing assembly, framing, penetrations, edges, drainage, appearance, and project priorities all influence what may fit. Ask for the product or system description and the details that go with it, including underlayment, flashing, fasteners, edge treatment, and transitions.
For a home, the residential roofing overview explains the broader considerations that can shape a project. A proposal based on shingles should clarify the shingle type and how valleys, eaves, ridges, and roof openings will be handled. A metal proposal should identify the panel or system, fastening approach, trim, and flashing details. The asphalt shingle roofing page provides another starting point for comparing that material. Evaluate the complete assembly and stated scope, not a single product name.
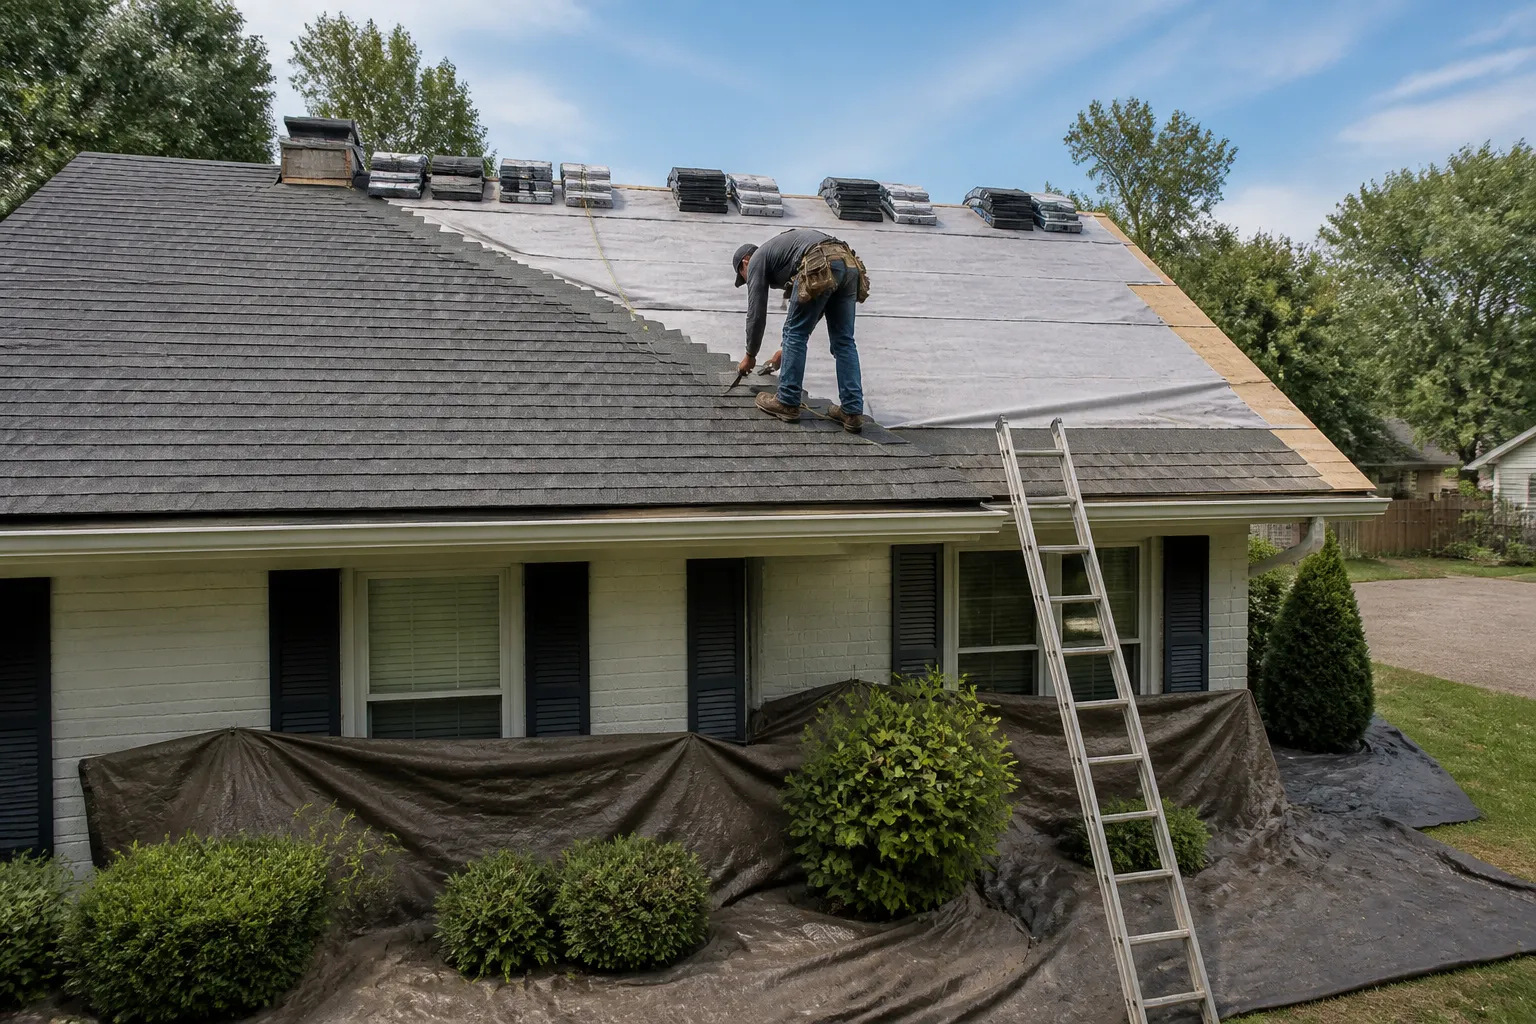
Removal assumptions affect what can be inspected and what a proposal includes. Ask whether existing layers will be removed, how debris will be contained, and how the exposed roof deck will be reviewed before new materials are installed. The deck may have concealed conditions that are not visible until removal. A clear proposal explains how findings will be documented, how any additional work would be described, and how approval is handled before the scope changes.
Ask what is included for underlayment, flashing, roof edges, valleys, penetrations, and related transitions. These details are part of a roof system and may not be comparable if one estimate includes them while another leaves them unspecified. A written scope should distinguish included work from exclusions and from conditions that cannot be evaluated until the roof is opened.
Ventilation should be considered in relation to the existing roof assembly and the proposed system, not added as a generic line item without explanation. Ask what ventilation components are present, whether the assessment identified a concern, and what work is proposed. The recommendation should connect to the building and roof rather than imply that one configuration applies to every property.
Before work, identify landscaping, driveways, outdoor equipment, entrances, nearby structures, and interior areas that may need protection. Ask how materials will be staged, how the work area will be managed, and how debris and cleanup will be handled. For an occupied home or business, describe access needs and any parts of the property that must remain usable. A proposal or project discussion should clarify how these practical details fit the work plan.
For a useful comparison, request estimates that address the same roof areas and intended result. Review the stated materials, tear-off assumptions, underlayment, flashing, decking review, ventilation items, property protection, debris handling, cleanup, and exclusions. If the proposed systems differ, ask how each is suited to the property and what is included in the assembly.
Look for clear descriptions instead of broad phrases such as “new roof.” Ask how hidden decking conditions will be recorded, whether removal and disposal are included, and which details around penetrations and edges are part of the scope. A total alone cannot show whether two proposals cover the same work. The roofing estimate checklist and Arkansas roof replacement guide offer prompts for reviewing proposals without assuming a particular price or outcome.
Share the property address, building use, access needs, known roof layers or repairs, and any timing constraints that affect the household or business. Ask what observations led to the recommended scope and which alternatives were considered. If the property has local building or permit requirements, confirm them with the appropriate office for the specific address and project scope; no roofing-specific rule is assumed here.
For service information across the area, visit the Osceola, Arkansas roofing hub or review roof replacement across Arkansas. All Arkansas Roofing connects property owners with independent contractors, and provider availability varies by location. A well-defined written scope gives the property owner a practical basis for asking questions and comparing options.
No. Age can be part of the context, but the decision should reflect observed conditions, the roof assembly, repair history, and the work each option would address. Ask for the findings behind the recommendation.
It should explain how the deck will be reviewed after removal, how concealed conditions will be documented, and how any additional work would be presented for consideration before the scope changes.
Compare the specified products and complete system details, including underlayment, flashing, edges, penetrations, attachment, removal assumptions, and suitability for the building’s roof shape and needs.
Contact the appropriate local office with the property address and project scope. Requirements can depend on the specific property and work, so confirm current requirements rather than relying on general or archived information.
What To Expect
Share your ZIP code, the service you are considering, and what you have noticed about the roof.
Discuss the observed condition, repair or replacement options, and proposed scope with the independent roofer, subject to local availability.
Review materials, work details, cleanup, exclusions, and any additional repairs before deciding how to proceed.
A Few Common Questions
Tell us where the property is and what your roof needs.
Roofing Estimate
Share the property ZIP code and the roofing service you need. The form uses the existing inquiry system.