Arkansas Roofing Guidance
Asphalt Shingle Roofing in Arkansas
Learn how to compare asphalt shingle styles, assess roof-system suitability, plan maintenance, and review a shingle-roof proposal in Arkansas.
Arkansas Roofing Guidance
Learn how to compare asphalt shingle styles, assess roof-system suitability, plan maintenance, and review a shingle-roof proposal in Arkansas.
Asphalt shingles are a common residential roof covering, but choosing a system involves more than selecting a color. Roof slope, existing materials, deck condition, water-shedding details, ventilation, and the property’s needs all matter. All Arkansas Roofing provides roofing guidance and connects property owners with independent roofing contractors. Product choices and project availability depend on the roof and location.
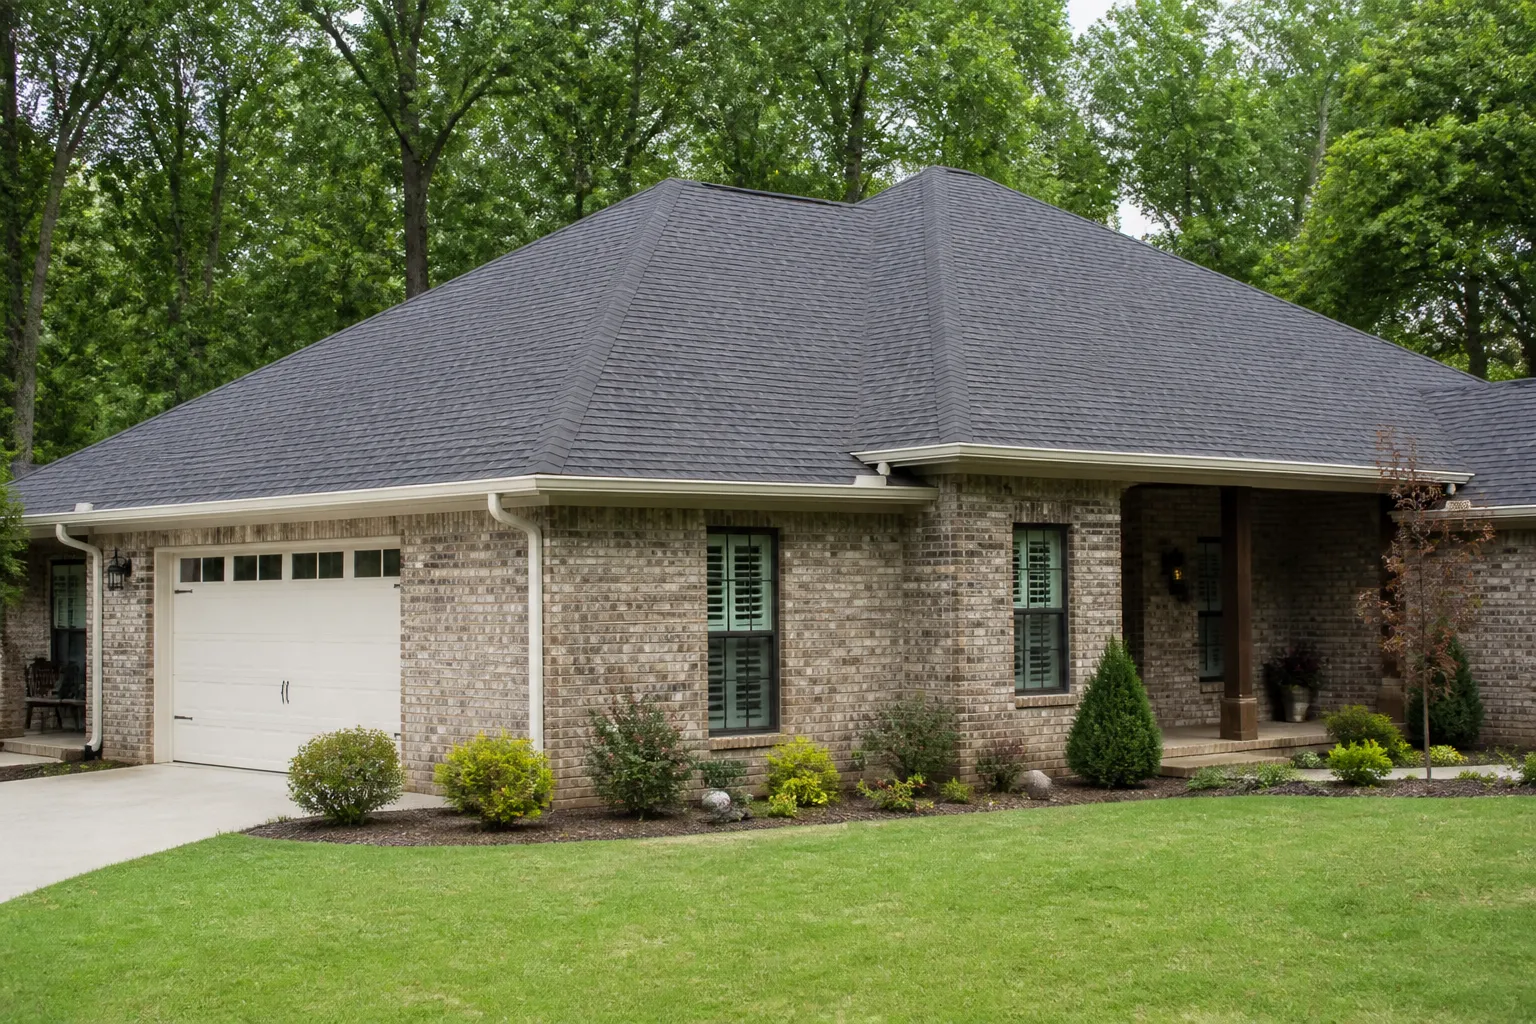
Traditional three-tab shingles have regularly spaced cutouts that create a relatively uniform pattern. Architectural, also called dimensional or laminated, shingles are built with overlapping layers that create a more varied, dimensional appearance. Product names, dimensions, colors, and available styles differ among manufacturers and suppliers, so a specific product should be confirmed for the project rather than assumed available. The manufacturer’s instructions explain the required exposure, fastening pattern, and application details for that product. IKO’s overview of asphalt shingle types illustrates how products can differ.
Appearance is only one consideration. Compare how a proposed shingle fits the roof’s slopes and shapes, existing details, maintenance expectations, and the rest of the roofing assembly. A product’s published performance information applies only when the required installation details are followed; it is not a blanket prediction for every roof.
Shingles depend on a suitable roof surface and correctly coordinated layers beneath and around them. Slope affects water movement and which application details are appropriate. ARMA’s guidance for lower-sloped roofs describes special underlayment methods for certain applications; confirm the particular product instructions and applicable code requirements before selecting shingles for a low-slope area. Read ARMA’s lower-slope asphalt-shingle guidance.
Existing roof condition also matters. A review may consider the deck, existing layers, trapped moisture, roof transitions, and whether the current surface is even enough for the proposed work. Attic intake and exhaust ventilation are part of the roof system too. Existing vent locations, insulation, and signs of moisture may affect what should be discussed before work is specified. ARMA’s overview of the asphalt-shingle roof system explains how underlayment and ventilation fit with the visible shingles. A shingle choice alone cannot correct an unsuitable deck, unresolved water entry, or ventilation concerns.
A focused roof repair may be appropriate when damage is limited and surrounding shingles and roof components remain suitable for repair. The visible symptom does not always show the full source or extent of a leak. A repair scope should identify the affected area and related details, such as flashing or a penetration, rather than simply naming the shingle.
Roof replacement may be considered when wear or damage is widespread, problems recur, or the existing assembly needs broader attention. Matching existing shingles can be difficult: color can change with weather and age, and the original product, profile, size, or color blend may no longer be identifiable or available. A close visual match is not guaranteed. Compare the condition and scope behind repair and replacement options before deciding.
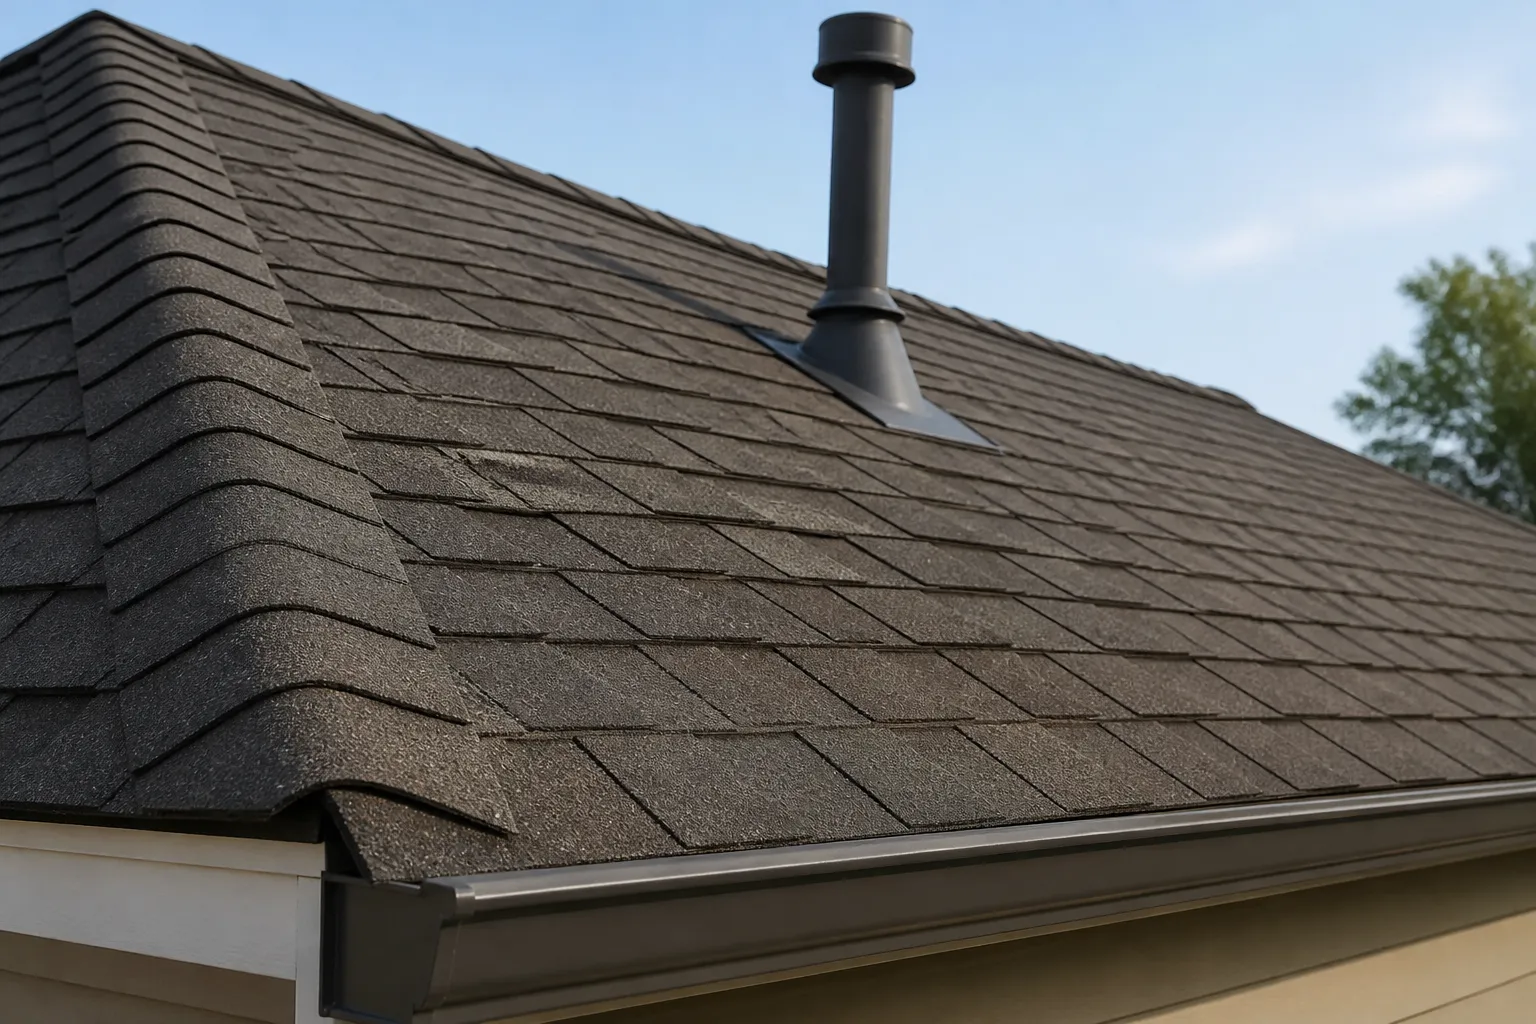
Underlayment is installed beneath the shingles as part of the roof assembly, with its type and placement determined by the roof, product instructions, and applicable requirements. Flashing manages water at transitions and vulnerable points, including valleys, walls, chimneys, skylights, and roof edges. Pipe boots, vents, and other penetrations also need compatible, properly integrated details. Ventilation planning should consider intake and exhaust paths and the attic configuration, not just the number of visible vents. Ask what components are included, what existing conditions may require attention, and how the proposed details fit together.
From the ground, note missing or displaced shingles, debris buildup, visible flashing concerns, or new interior water marks. Record when a leak appears and whether it follows rain. Do not climb onto the roof to inspect it. Periodic professional review can help clarify observed concerns, but no single maintenance schedule or roof-life estimate fits every assembly.
When comparing a shingle-roof proposal, check the specified manufacturer and product line, shingle style, removal or overlay scope, deck inspection and how concealed damage is handled, underlayment, flashing, penetrations, ventilation, edge details, cleanup, exclusions, and stated payment or warranty terms. Ask questions where the written scope is unclear. The roofing estimate checklist can help organize the comparison.
Asphalt shingles and metal roofing use different materials and installation details. Compare how each proposed system fits the building, roof design, and maintenance needs rather than assuming one is best for every property. See the metal roofing versus asphalt shingles guide for a concise side-by-side overview.
Three-tab shingles have a regular cutout pattern, while architectural or dimensional shingles use laminated layers for a more varied profile. Product specifications and installation requirements vary by manufacturer.
No single shingle product suits every slope. Check the product instructions and applicable code requirements; lower-slope applications may require special underlayment methods or a different roofing system.
Sometimes a compatible shingle can be identified, but age-related color change, discontinued products, and differences in profile can make a close match difficult. A visual match should not be assumed.
Look for the product and scope, removal and deck-review details, underlayment, flashing, penetrations, ventilation, cleanup, exclusions, and written terms. The estimate checklist offers additional comparison questions.
To discuss an asphalt-shingle roof, share the property details and the concerns already known. Request an estimate without climbing onto the roof or measuring it yourself.
What To Expect
Share your ZIP code, the service you are considering, and what you have noticed about the roof.
Discuss the observed condition, repair or replacement options, and proposed scope with the independent roofer, subject to local availability.
Review materials, work details, cleanup, exclusions, and any additional repairs before deciding how to proceed.
A Few Common Questions
Tell us where the property is and what your roof needs.
Roofing Estimate
Share the property ZIP code and the roofing service you need. The form uses the existing inquiry system.