Roof replacement estimates vary with the roof, materials, and included work. This guide explains factors to compare in a written proposal; it is not a property-specific quote.
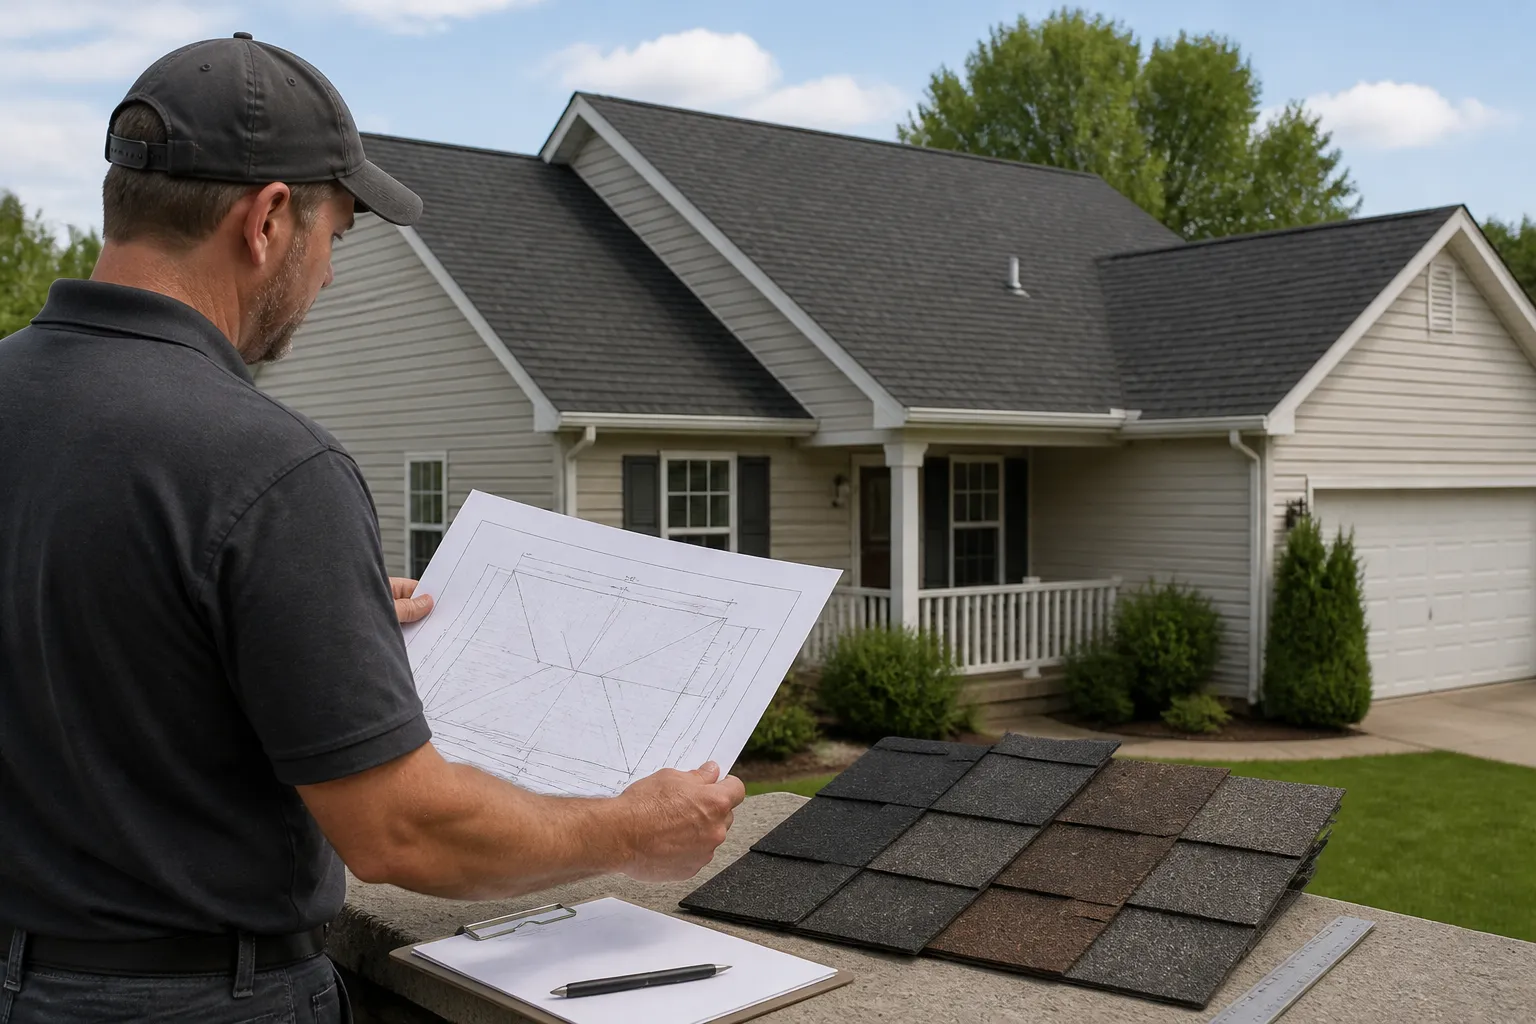
Roof area is not the same as floor area
A home’s floor area measures interior space; roofing quantities describe the sloped exterior surfaces. A one-story home with broad roof overhangs can have more roof area than its floor plan suggests. A multi-story home may have less roof area than the combined floor area. Roof pitch, dormers, porches, garages, hips, valleys, and additions all affect the actual surface to cover.
Ask how the roof was measured and whether the proposal identifies the roof sections or measured quantity. The Asphalt Roofing Manufacturers Association’s Residential Asphalt Roofing Manual describes estimating by dividing a roof into measurable sections, rather than treating the house footprint as the roof surface. The estimate should also say how material waste and accessory quantities are accounted for. Those allowances depend on roof shape, product, layout, and installation requirements.
How slope, height, complexity, and access affect scope
Steeper slopes, taller buildings, multiple roof levels, and limited access can change how materials and workers reach the work area and how the job is prepared. Complex geometry often means more cutting, fitting, transitions, and finishing details than a simple roof with broad, uninterrupted planes. Valleys, hips, dormers, skylights, chimneys, and wall intersections can require additional materials and careful installation.
Material and system choices
“Asphalt” and “metal” each include different products and installation systems. Asphalt shingle proposals can vary by product, underlayment, starter and ridge components, flashing, and roof-slope requirements. Metal proposals may specify standing-seam panels or exposed-fastener panels, different profiles, substrates, clips or fasteners, trim, and finish. These systems are not interchangeable; compare the named products and the complete scope rather than a material label alone.
For example, the Metal Construction Association’s standing-seam clip guidance explains that clip selection and attachment details are specific to the panel system. For asphalt shingles, ARMA’s lower-slope installation guidance describes additional procedures for certain roof slopes. Manufacturer instructions for the exact product should govern the proposed installation. For a broader comparison, see Metal Roofing vs. Asphalt Shingles.
Removal, disposal, and existing layers
A replacement proposal should explain whether existing roofing will be removed, how many layers are included in the assumption, and how material will be disposed of. Tear-off exposes the roof deck for inspection but adds labor, handling, and disposal to the scope. Installing over an existing layer, where permitted and appropriate for the selected system and local requirements, is a different scope and may limit what can be inspected before installation.
Decking and concealed damage
Roof sheathing can be hidden until old material is removed. Soft, deteriorated, or damaged areas may need repair before new roofing is installed, but the amount may not be known in advance. A proposal can explain an included allowance, a defined unit price for additional decking, or another method for pricing the work.
Before signing, ask how a concealed condition will be documented, how the added quantity and cost will be calculated, and how approval will be requested before extra work proceeds. A clear process protects both the property owner and the project scope from an open-ended phrase such as “replace as needed.”
Flashing, penetrations, underlayment, and ventilation
The visible covering is only one part of a roof system. Written scope should address underlayment and water-control details, flashing at edges and transitions, and penetrations such as plumbing vents, skylights, and chimneys. Ask whether existing flashing or pipe boots will be replaced, reused, or excluded, and how connections to walls, valleys, and roof edges will be handled.
Ventilation work may include retaining, adjusting, or replacing components, depending on the existing assembly and the proposed system. Do not assume a new covering alone corrects ventilation or moisture concerns. Owens Corning’s roof-system overview illustrates how shingles, underlayment, flashing, and ventilation components relate to a complete assembly. The National Roofing Contractors Association’s consumer guidance on proposals recommends reviewing scope, materials, removal, flashing, ventilation, installation, and cleanup details.
Labor, property protection, and cleanup
Labor reflects the proposed system, roof geometry, access, preparation, and project logistics. Estimates may also differ in how they protect landscaping, siding, windows, walkways, and nearby property; manage material delivery; and collect debris. Ask what cleanup includes and how the work area will be checked for leftover materials. Confirm whether gutters, detached structures, or other roof areas are included or excluded.
Cost factors and questions to ask
| Factor | Why it can affect the estimate | Questions to ask |
|---|---|---|
| Measured roof area | Sloped surface and roof sections differ from interior floor area. | How was each roof plane measured? What quantity and waste assumptions are shown? |
| Slope, height, complexity, access | Roof geometry and access can change handling, preparation, and detail work. | Which features or access conditions are included in the scope? |
| Material system | Products, profiles, fastening, trim, and system instructions vary. | What exact product and installation system are proposed? |
| Tear-off and disposal | Layer count, removal, handling, and disposal affect the work included. | How many layers are assumed, and what removal and disposal are covered? |
| Decking and concealed conditions | Hidden damage may only be visible after removal. | What allowance or unit price applies, and how is added work approved? |
| Flashing, penetrations, underlayment, ventilation | These system details vary with the roof and existing conditions. | What will be replaced, retained, or excluded at each detail? |
| Protection and cleanup | Site preparation, debris handling, and cleanup vary by proposal. | What property protection and final cleanup are included? |
Hypothetical comparison: two scopes, different assumptions
Imagine two written proposals for the same roof. Proposal A names a shingle product and includes removal of one assumed layer, but leaves flashing, decking, and cleanup details unclear. Proposal B lists its roof-area assumptions, identifies underlayment and flashing work, explains disposal, and sets a unit-price and approval process for concealed decking repairs. This does not prove Proposal B is better or that its total should be higher or lower. It shows why the scopes must be aligned: ask Proposal A to clarify missing items, and confirm Proposal B’s assumptions match the property. Compare the completed written scopes, exclusions, and change process, not just the totals. This example is hypothetical and contains no market prices or property-specific quote.
Short estimate-comparison checklist
- Compare measurements, roof sections, pitch and complexity assumptions.
- Match material products and system components, including underlayment and flashing.
- Confirm tear-off, layer assumptions, disposal, property protection, and cleanup.
- Review decking allowances, unit prices, concealed-damage documentation, and approval steps.
- List exclusions and clarify ventilation, penetrations, schedule, and payment terms.
- Ask for a revised written proposal if scopes are not comparable.
Roof replacement cost FAQs
Can I estimate roof replacement from the home’s square footage?
Floor area alone is not enough. The sloped roof surface, pitch, overhangs, roof sections, and geometry affect roofing quantities. Ask for the roof measurement assumptions used in the proposal.
Why do estimates for the same home differ?
Proposals may assume different products, roof quantities, tear-off layers, flashing work, decking allowances, access, cleanup, or exclusions. Compare the written scope item by item and ask for clarification where assumptions differ.
Can the final scope change after tear-off?
Yes. Concealed decking or other conditions may become visible only after removal. Ask in advance how the condition, added quantity, price, and schedule impact will be documented, and require clear approval steps before additional work.
Does this guide tell me what my roof will cost?
No. It explains common factors but does not inspect your property, measure the roof, select products, or provide a quote. A written proposal based on the actual building and agreed scope is needed for a project-specific estimate.
Related roofing guides and services
Continue with What Should a Roofing Estimate Include?, Roof Repair or Replacement? How to Compare Your Options, and Metal Roofing vs. Asphalt Shingles. For service information, visit Roof Replacement in Arkansas.