Arkansas Roofing Guidance
Metal Roofing in Fort Smith, AR
Metal roofing guidance for Fort Smith homes and suitable commercial properties, including panel systems, underlayment, flashing, fastening, ventilation, maintenance, and proposal comparisons.
Arkansas Roofing Guidance
Metal roofing guidance for Fort Smith homes and suitable commercial properties, including panel systems, underlayment, flashing, fastening, ventilation, maintenance, and proposal comparisons.
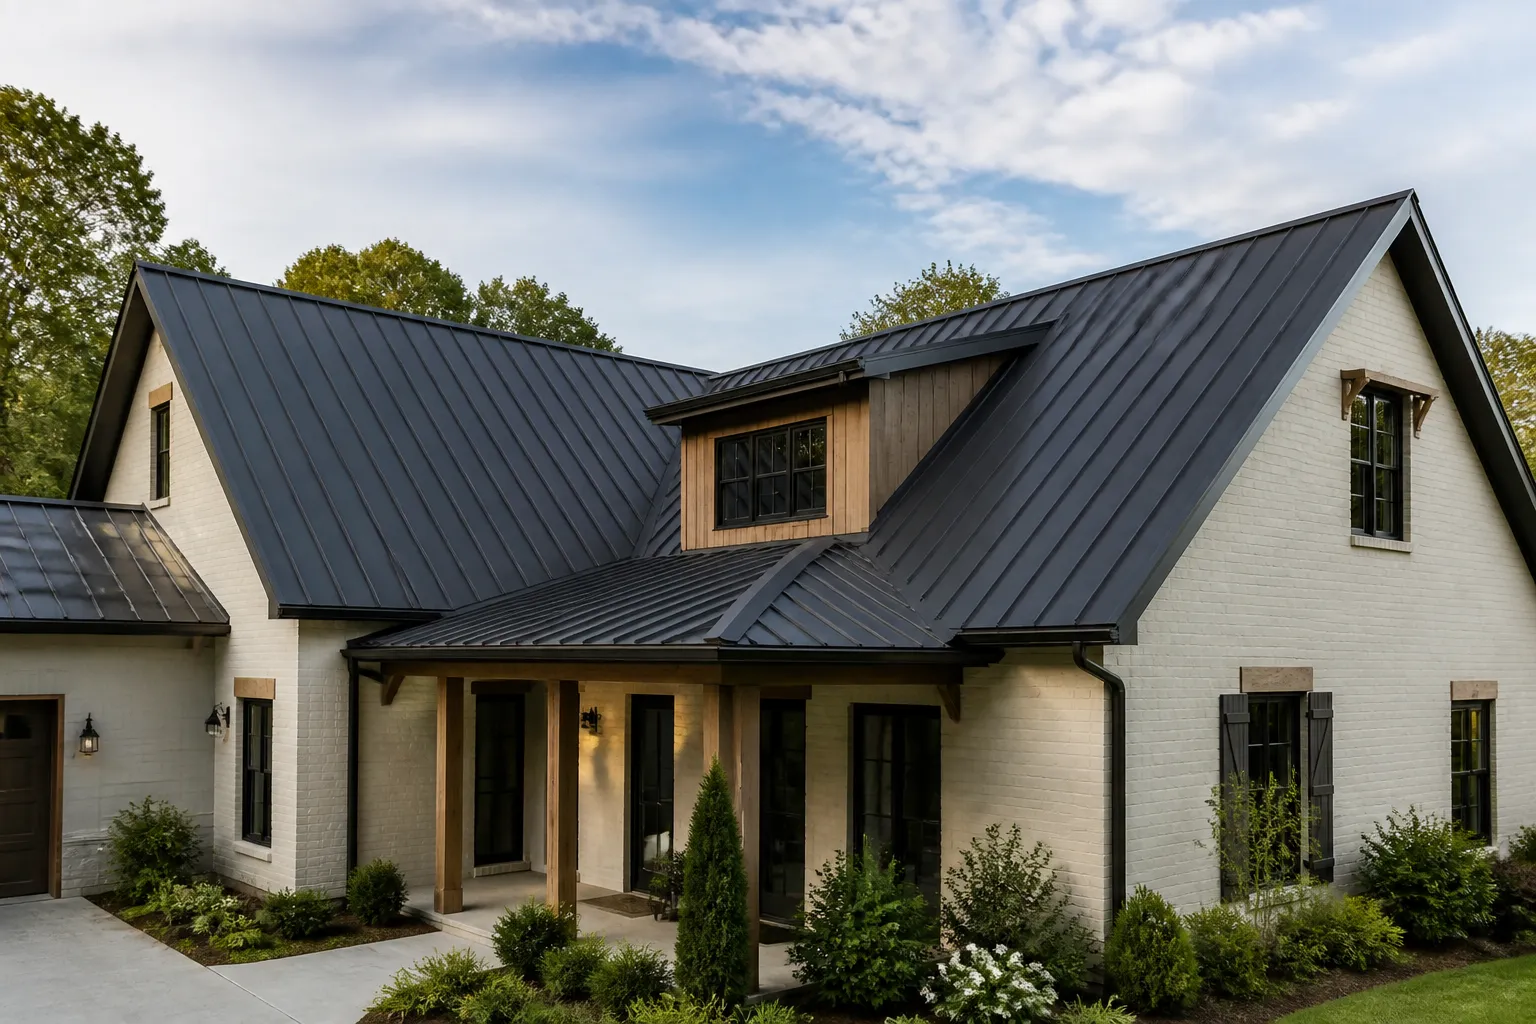
Metal roofing in Fort Smith includes different panel systems, attachment details, and project scopes. Standing-seam panels connect at raised seams, while exposed-fastener panels use visible fasteners through the panel face. The roof's shape, slope, existing assembly, building use, and project requirements help determine which option merits consideration; neither system is automatically right for every property.
Before comparing products, identify whether the work involves a new installation, replacement, or repair. A useful assessment considers underlayment, flashing, fastening, ventilation, roof movement, penetrations, and transitions. The written proposal should describe the specific system and work rather than rely on a broad label such as “metal roof.”
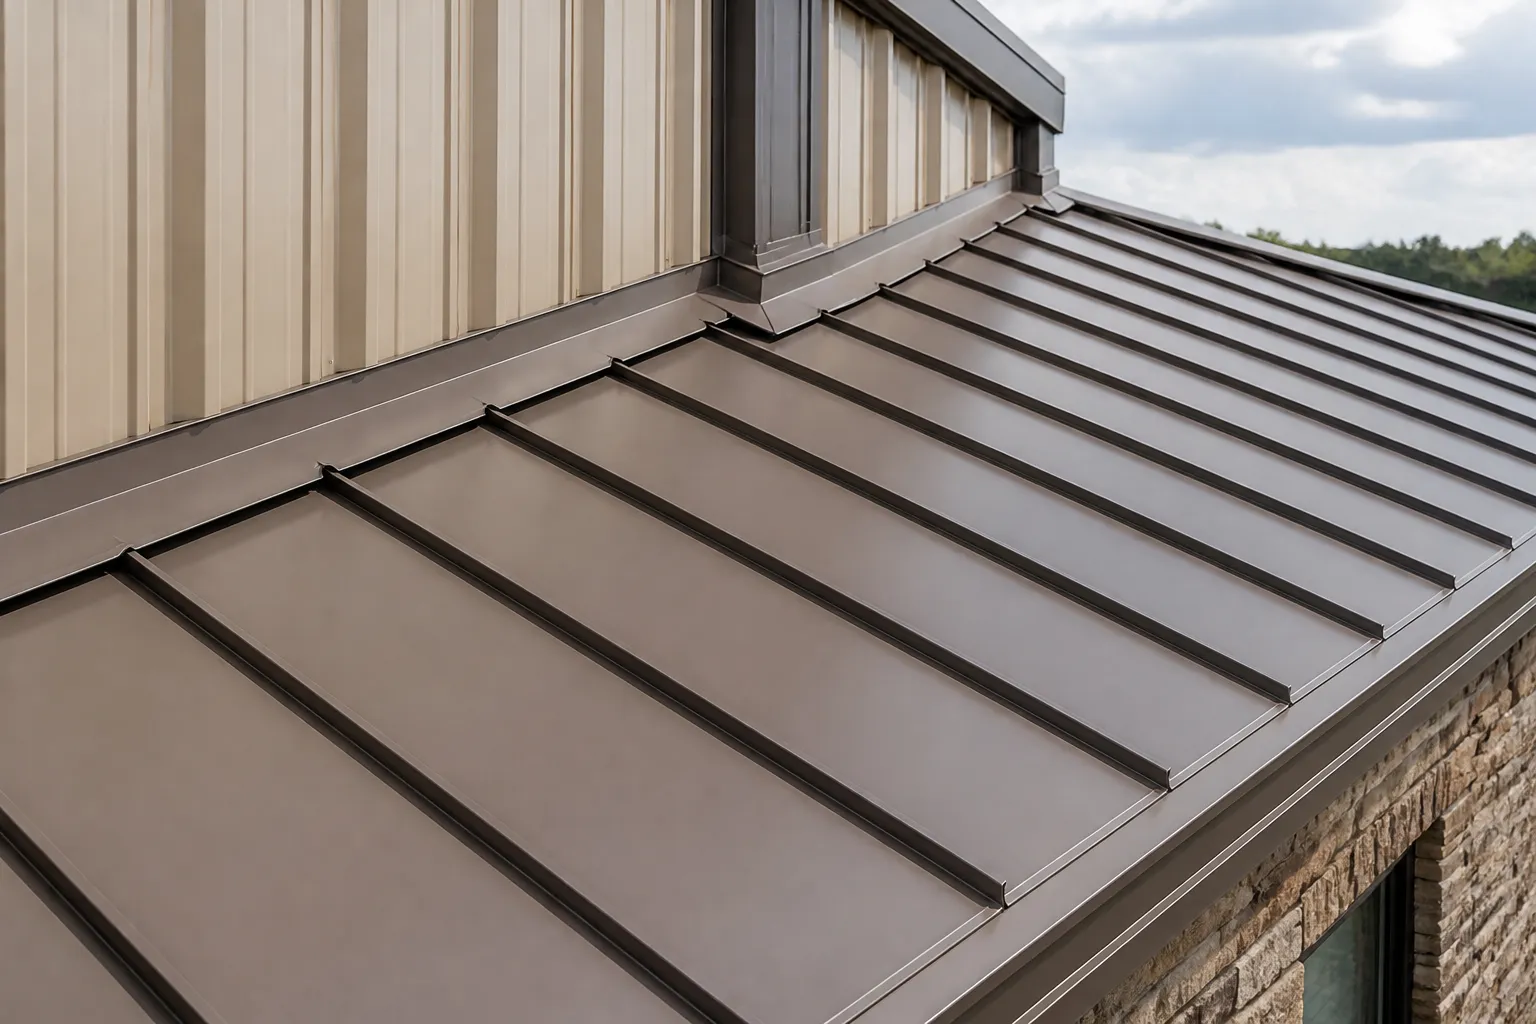
Standing-seam systems join panels at raised seams. Attachment may be concealed within the panel system, depending on the product and design. Exposed-fastener systems use visible screws and washers through the panel. These construction differences influence appearance and detailing, but the product name alone does not explain whether a particular roof is suitable.
Ask which panel profile is proposed and how it fits the roof's slope, layout, edges, valleys, and structure. Clarify the attachment method, trim, and transitions at walls and ridges. For residential work, roof shape, additions, chimneys, and valleys can affect the scope. An appropriate commercial application may also require attention to roof access, drains, rooftop equipment, and occupied spaces.
For replacement, the current roof condition and assembly influence preparation. Ask whether existing material will be removed, what layers are known, and how the roof deck will be reviewed. A written scope should identify whether underlayment is included, which areas it covers, and how the specified material relates to the proposed metal system and roof conditions.
Underlayment does not replace sound flashing or installation details. Compare how the proposal treats eaves, valleys, ridges, edges, and transitions. If installation over an existing layer is proposed, request an explanation of how the substrate, fastening approach, roof condition, and project requirements were evaluated. Do not assume one preparation method fits every building.
Flashing helps manage junctions at roof edges, walls, chimneys, vents, skylights, and equipment penetrations. Ask which of these details are included and how they will be made compatible with the selected panel system. A proposal should distinguish included work from existing conditions or components outside its scope.
Metal panels expand and contract as temperatures change. Panel length, clips or fasteners, attachment points, and end details affect how movement is accommodated. Ask how the specified system handles movement at eaves, ridges, panel ends, and penetrations. Avoid assuming one generic fastening pattern, sealant, or repair detail applies to every metal roof.
A metal-roof leak may involve flashing, a penetration, seams, or fasteners, depending on the assembly; symptoms by themselves cannot locate the source. An assessment of standing seam focuses on the raised seam system, attachment details, and panel movement. Exposed-fastener roofs need a different look at visible fasteners, washers, and the panels around them. Movement, corrosion, older repair materials, and compatibility with the existing metal can all affect which repair details are appropriate. Sealant on its own may only cover a symptom if the water path, loose or damaged component, or movement detail remains unresolved; materials must be suitable for the roof system. Do not climb on the roof or attempt a repair. When contacting All Arkansas Roofing, share the known roof type, where and when water appears, and any prior repair information you have. Photos from a safe spot on the ground can show the roofline and visible transitions; include interior staining if useful, and do not approach roof edges or measure. The assessment will determine whether repair fits the condition; not every roof or system is repairable.
Ventilation depends on the roof assembly and building, not simply on the surface material. For a home, relevant observations may include attic configuration, existing vents, insulation, and signs of moisture. For a commercial property, roof design may interact with mechanical equipment, interior moisture, and how the space is used. A metal covering by itself does not resolve ventilation or condensation concerns.
Share where moisture appears and when it occurs. Ask whether the assessment distinguishes possible roof entry from other sources and whether any proposed ventilation changes are tied to conditions observed at the property. For commercial buildings, also describe access limits, drainage, equipment, and spaces that need to remain in use.
Metal roofing still needs attention appropriate to its system and condition. Ask which visible details to monitor, including seams, exposed fasteners where present, flashing, penetrations, and roof edges. Maintenance guidance should relate to the installed system, not suggest a specific lifespan or outcome based solely on the material category.
Compare written proposals for the same roof areas and components. Look for the panel profile and system, underlayment, flashing, fastening, ventilation work, removal or preparation, decking assumptions, cleanup, exclusions, and the process for documenting concealed conditions or changes.
For broader material considerations, read Metal Roofing vs. Asphalt Shingles and the roofing estimate checklist. Compare proposals based on the described work and building conditions, not unsupported lifespan, energy-savings, hail-resistance, or warranty claims.
Standing-seam panels connect at raised seams, while exposed-fastener panels use visible screws and washers through the panel face. Profiles and attachment details vary, so compare the specific system proposed for the building.
The scope should identify whether underlayment is included, where it will be installed, and how it relates to the roof assembly and selected panel system. Ask how relevant edges and transitions will be detailed.
Panels expand and contract as temperatures change. Panel length, attachment method, and details at ends and transitions influence how movement is accommodated. Ask how the proposed system handles this on the specific roof.
It may be appropriate for some commercial buildings, depending on roof slope, structure, existing assembly, building use, drainage, and project requirements. The assessment should identify a system suited to the actual property.
Share the property address, whether the building is residential or commercial, the current roof covering if known, and whether the project concerns installation or replacement. Note access constraints, rooftop equipment, and questions about seams, flashing, ventilation, or underlayment.
For local context, visit the Fort Smith roofing hub. Compare this guidance with Fort Smith roof repair and Fort Smith roof replacement. Statewide options are outlined in Metal Roofing in Arkansas; commercial property owners can also review Fort Smith commercial roofing.
What To Expect
Share your ZIP code, the service you are considering, and what you have noticed about the roof.
Discuss the observed condition, repair or replacement options, and proposed scope with the independent roofer, subject to local availability.
Review materials, work details, cleanup, exclusions, and any additional repairs before deciding how to proceed.
A Few Common Questions
Tell us where the property is and what your roof needs.
Roofing Estimate
Share the property ZIP code and the roofing service you need. The form uses the existing inquiry system.