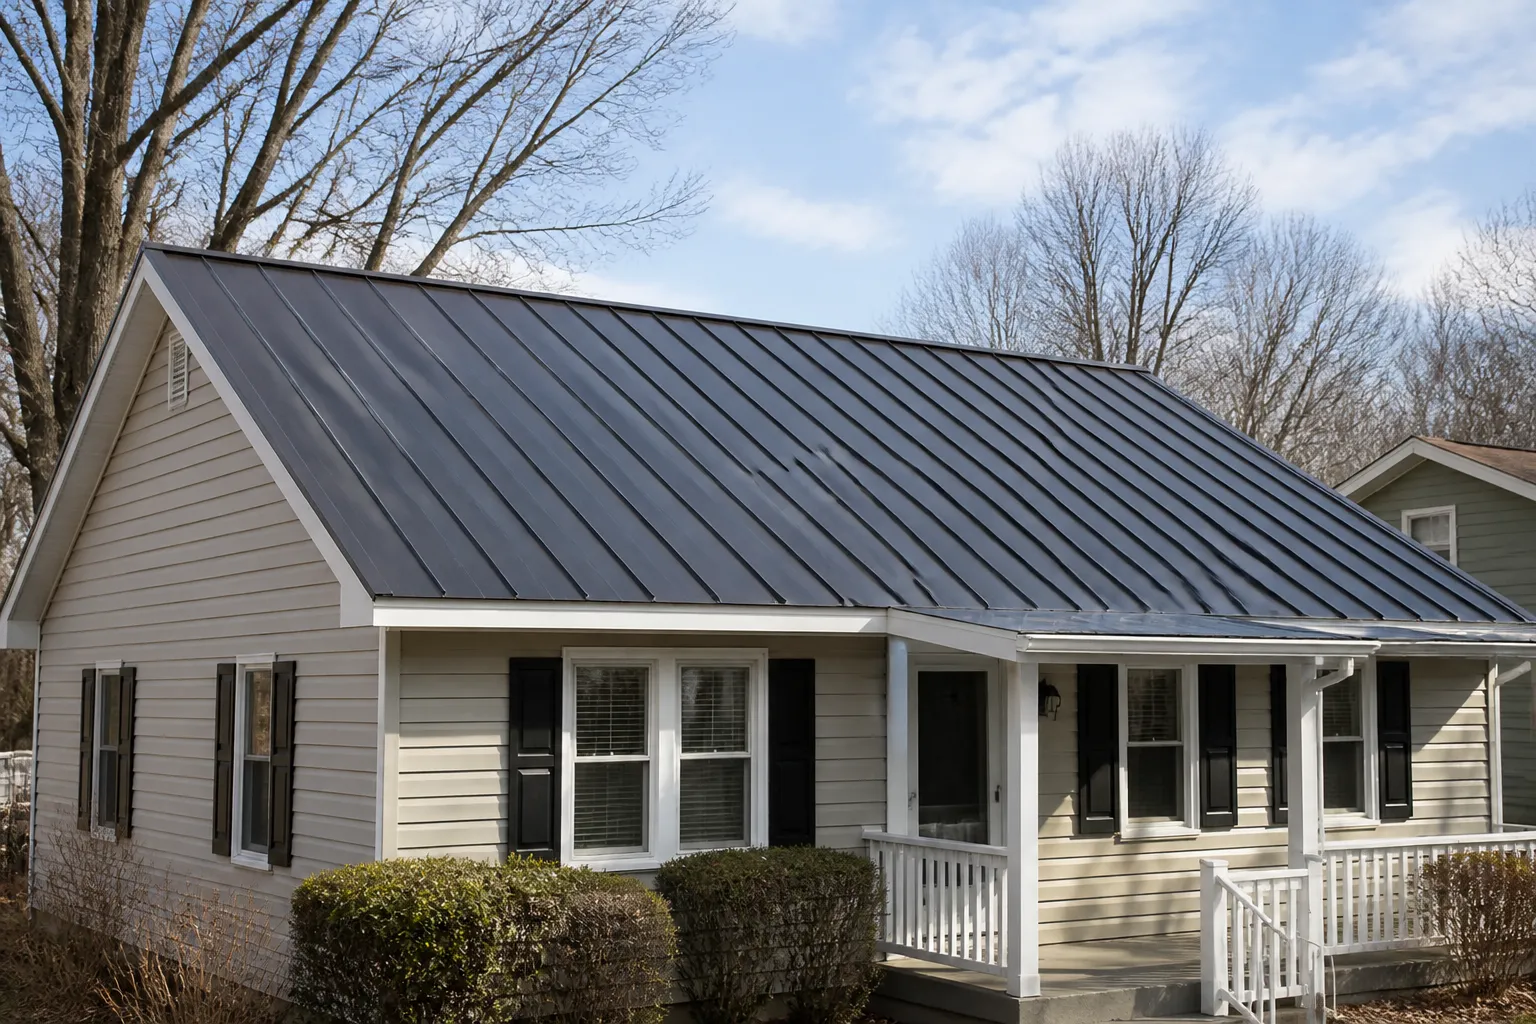
Metal roofing can suit some West Memphis homes and commercial buildings, but the panel itself is only one part of the roof assembly. Roof shape, slope, existing materials, drainage, penetrations, ventilation, and intended building use all influence which system and details make sense. A useful estimate explains the proposed assembly and installation scope for the actual property instead of relying on the general label “metal roof.”
All Arkansas Roofing connects property owners with roofing help in West Memphis, Arkansas. When asking about a project, share the property address or ZIP code, whether the work is for a home or commercial building, and whether the roof is new construction, a replacement, or a repair. Photos from a safe location and notes about leaks or previous work can help describe the questions to review. See the West Memphis roofing hub and statewide metal roofing overview for related guidance.
Choose a system for the roof and building
Standing-seam and exposed-fastener panels are different system approaches, not interchangeable names for the same product. Standing-seam panels connect at raised seams, with panel-field attachment generally concealed by the assembly. Exposed-fastener panels use visible fasteners and washers through the panel. Profiles, substrates, attachment patterns, trims, and details vary, so the estimate should identify the intended panel and fastening system.
For a residence, discuss roof pitch, valleys, ridges, eaves, wall transitions, and how the metal covering will work with the existing structure. On a commercial property, building use, access, roof slope, equipment, drainage, and the existing assembly also matter. A metal system may be suitable for some commercial applications, but suitability and availability must be confirmed for the specific project rather than assumed.
Underlayment, flashing, and fastening details
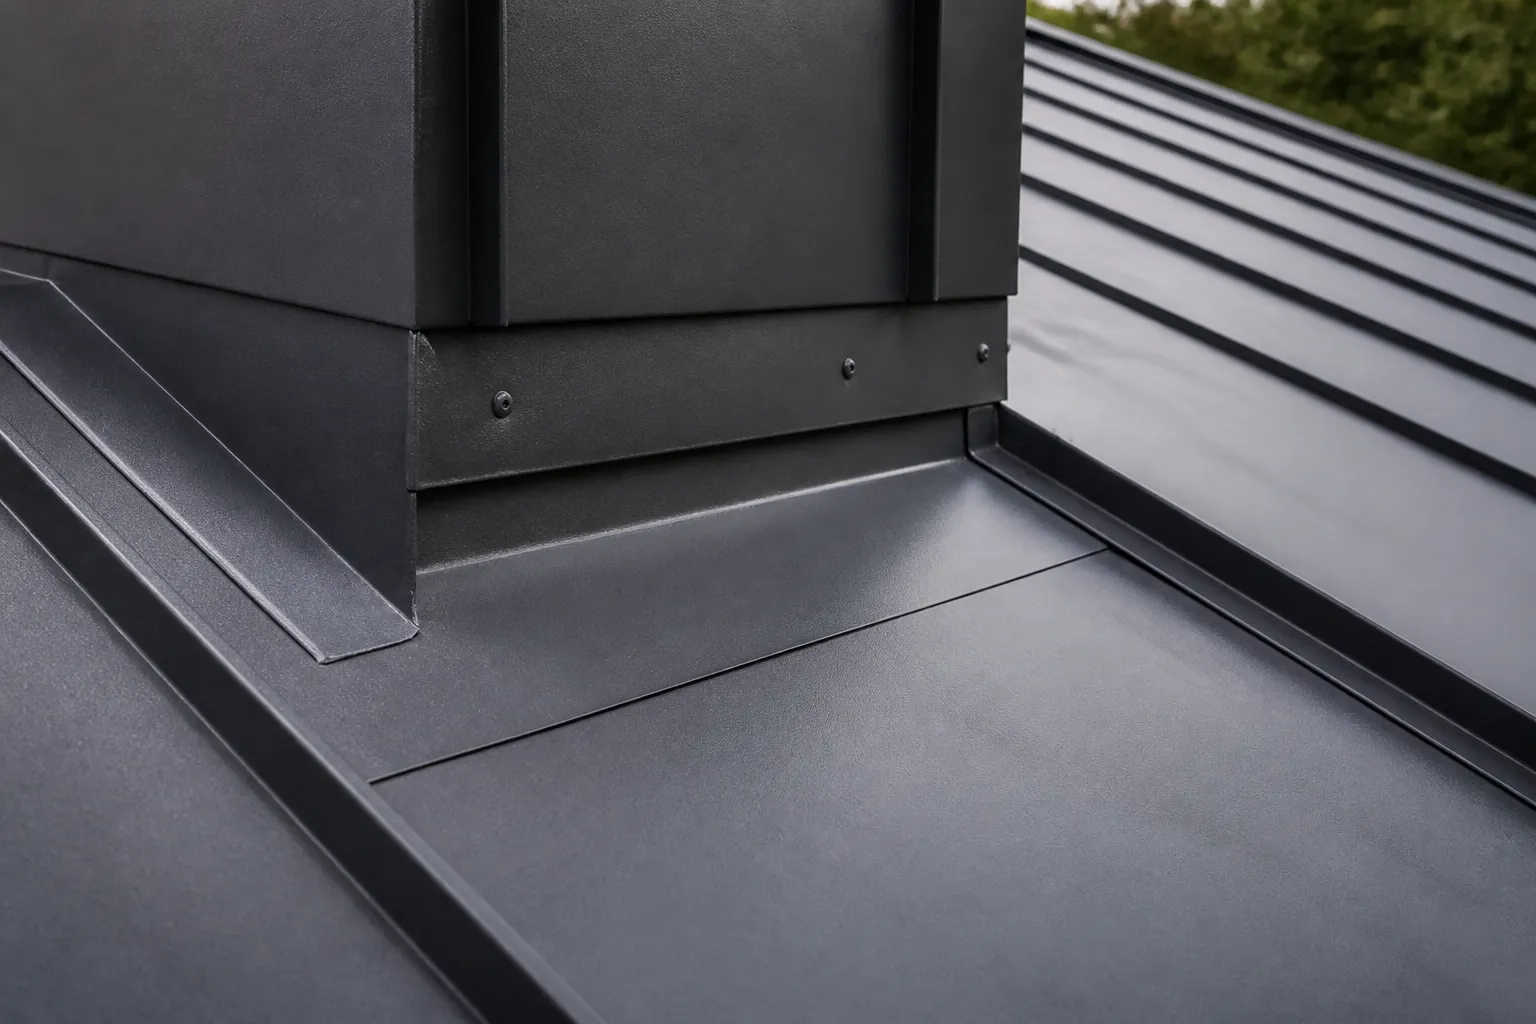
Underlayment is part of the assembly beneath the panels. Its selection and placement should be stated as part of the proposed scope, particularly where roof planes, edges, valleys, or penetrations create transitions. Flashing details at chimneys, vents, skylights, walls, ridges, eaves, and other interruptions help direct water across the roof surface. A proposal should explain which of these details are included rather than treating them as incidental trim.
Fastening needs to match the selected system and its installation instructions. For exposed-fastener panels, fastener placement and washer condition are details to understand and maintain. Standing-seam attachment is designed around panel connections and movement, so the system’s clips, seams, and terminations should be identified. Avoid assuming a repair method from a photograph alone; the underlying assembly and source of water entry need review.
Ventilation and thermal movement
Metal panels expand and contract as temperatures change. Panel length, attachment, seams, trim, and transitions need to accommodate movement as intended by the system design. Ask how the selected assembly handles movement at eaves, ridges, penetrations, and panel ends. Proper detailing is specific to the roof configuration and should be represented in the written scope.
Ventilation and moisture control should also be discussed. The roof covering does not by itself prevent condensation. Existing attic or roof-cavity conditions, insulation, air leakage, indoor moisture, and ventilation may all be relevant. If there are signs of condensation or interior moisture, describe them before the project is defined and ask whether those conditions need separate evaluation.
Metal Roof Repair in West Memphis
On a metal roof in West Memphis, a repair assessment may need to consider flashing, penetrations, seams, or fasteners, according to the system. Standing-seam and exposed-fastener assemblies have different attachment and joint details, so the review should fit the roof rather than assume one repair approach. Panel movement, corrosion, earlier repairs, and compatibility of proposed materials with the existing metal can affect what work is appropriate. Sealant by itself may not resolve the underlying issue; product and joint details matter, and the source of water entry needs to be assessed. A symptom or photo alone cannot determine the cause, and not every system or condition is repairable.
Before contacting All Arkansas Roofing, share what is already known and any photos you can take safely from the ground. Do not climb, measure the roof, or attempt repairs. Helpful details include:
- The West Memphis, Arkansas property address, building use, and site contact.
- Approximate roof area and metal system, if known.
- Where a leak or interior sign appears and when it happens.
- Past repair information and available records, such as invoices or product documents.
- Site access arrangements and procedures, rooftop equipment, and areas that may need protection.
- Occupancy, operating hours, and scheduling restrictions for the property.
Ground-level photos may show the overall roof from a safe vantage point or interior signs without requiring roof access. Any roof access should be handled by qualified personnel under the site's procedures.
Replacement and maintenance
Replacement planning should review the existing roof condition and assembly, removal or preparation approach, underlayment, decking assumptions, ventilation, flashing, and disposal. During routine maintenance, safe visual checks can note loose or displaced trim, damaged sealant, debris near drainage paths, or changes around penetrations. Do not climb onto a wet, steep, or damaged roof. Maintenance can identify visible concerns but does not guarantee that future repairs will not be needed.
Compare written metal roofing proposals
Request itemized proposals that describe the same roof areas and comparable work. Review panel profile and fastening approach, underlayment, flashing and trim, preparation or tear-off, decking assumptions, ventilation considerations, penetrations, access, property protection, cleanup, exclusions, and the process for documenting concealed conditions. Ask how changes would be presented before additional work proceeds.
Do not infer a specific lifespan, energy savings, hail performance, or warranty from the word “metal.” Those claims depend on the exact product, design, installation, exposure, and written project terms. The guide to metal roofing versus asphalt shingles can help frame material questions. For project-specific comparisons, the proposal should state the components and limitations being offered.
Related West Memphis options include roof repair, roof replacement, and commercial roofing for appropriate buildings. The related commercial page discusses assessment, drainage, system selection, and coordinating work around occupied properties.
Metal roofing FAQ
What is the difference between standing-seam and exposed-fastener roofing?
Standing-seam panels join at raised seams and generally use concealed attachment at the panel field. Exposed-fastener panels use visible fasteners and washers. The specific profiles, attachments, and details vary, so compare the systems named in each proposal.
What should a metal roof estimate include?
Look for the panel system, fastening approach, underlayment, flashing, trim, penetration details, preparation or removal, decking assumptions, ventilation considerations, protection, cleanup, and exclusions. Ask how concealed conditions and proposed scope changes will be documented.
Does metal roofing stop condensation?
No roof covering alone guarantees that condensation will not occur. Moisture conditions, insulation, air movement, and ventilation may all be relevant. Describe interior moisture concerns and ask how the project scope accounts for them.
Can metal roofing be used on a commercial building?
Some metal systems may suit certain commercial buildings, while others may not fit the slope, existing assembly, building use, or project requirements. The system and availability should be assessed for the specific property.