Arkansas Roofing Guidance
Metal Roofing in Pine Bluff, AR
Explore metal roofing in Pine Bluff, AR, including standing seam and exposed-fastener systems, underlayment, flashing, fastening, ventilation, and proposal comparisons.
Arkansas Roofing Guidance
Explore metal roofing in Pine Bluff, AR, including standing seam and exposed-fastener systems, underlayment, flashing, fastening, ventilation, and proposal comparisons.
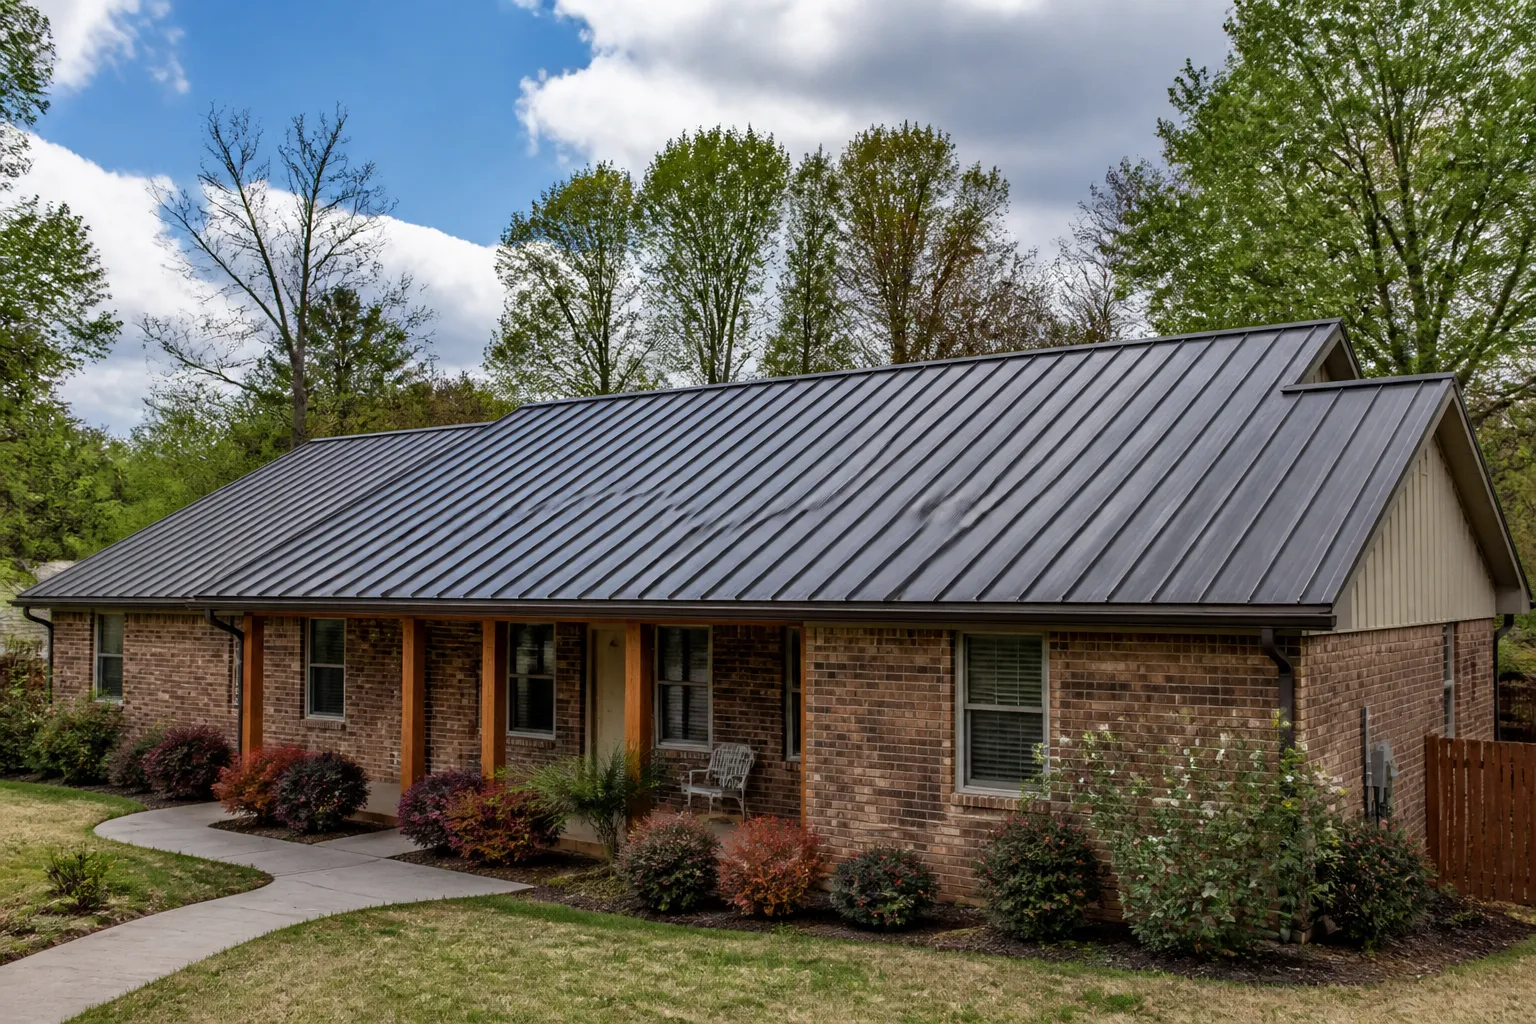
A metal roof proposal should describe more than the color and panel profile. Underlayment, flashing, attachment, ventilation, and transitions all affect how the roof sheds water and accommodates movement. For a Pine Bluff home or an appropriate commercial building, the first step is to assess the existing roof and determine which assembly and panel system fit the structure and project requirements.
Standing-seam and exposed-fastener roofs are not interchangeable labels. Their fastening details, seams, trim, and maintenance considerations differ. A useful written proposal identifies the system being considered, the preparation included, and how edges, penetrations, ventilation, and concealed conditions will be handled. Comparing these details helps owners understand the scope without relying on assumptions about lifespan, energy savings, or performance.
Before choosing panels, consider roof slope, framing and deck condition, existing layers, the layout of roof planes, and the way the building is used. A residential roof and a commercial building may have different structural, access, and drainage needs. Metal roofing can be considered for homes and for suitable commercial applications, but the proposed system must match the specific building and applicable project requirements.
If the project replaces an existing roof, clarify what removal or preparation is included and how the roof deck will be reviewed once exposed. If metal is proposed over an existing assembly, ask for an explanation of whether that approach is suitable for the observed conditions and how the details will be completed.
Standing-seam systems use raised panel edges joined at seams, with attachment commonly concealed beneath or within the panel system. Exposed-fastener panels use visible screws and washers through the panel face. Profiles, clips, fasteners, substrates, and installation methods vary, so the system name alone is not enough to compare proposals.
Ask which panel profile and fastening approach are proposed, how panel ends and side seams are treated, and how the roof handles its edges and transitions. A proposal should identify relevant components and avoid vague descriptions that make it difficult to tell what material or work is included.
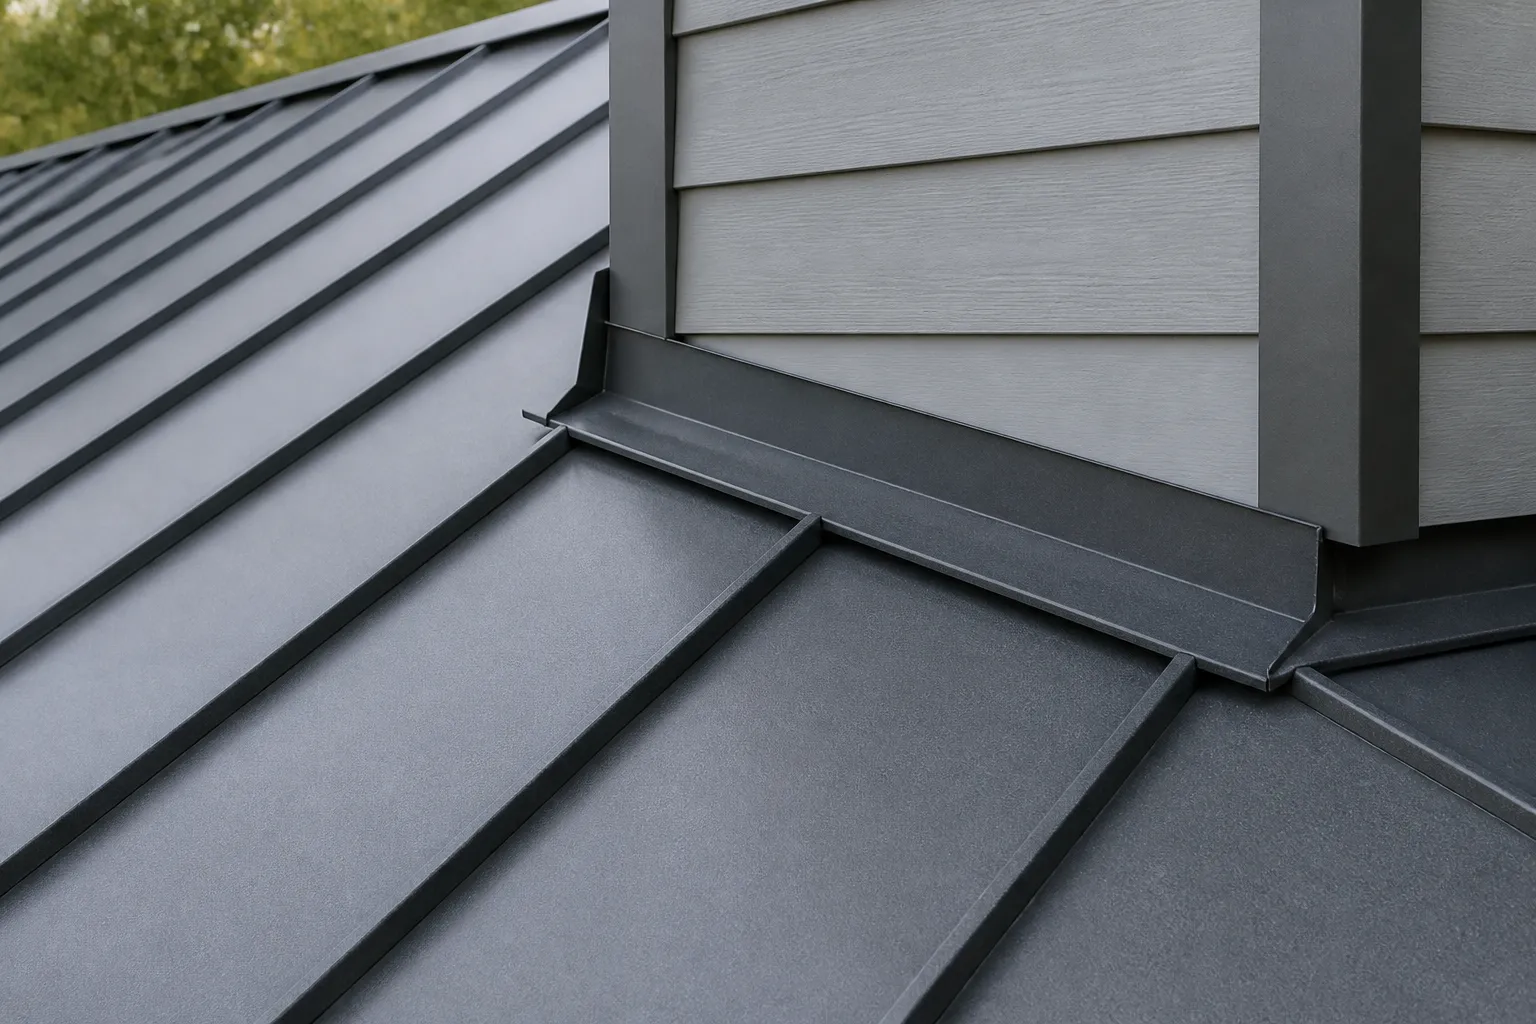
Underlayment is part of the roof assembly beneath the panels. The appropriate product and installation depend on the substrate, roof design, manufacturer instructions, and project conditions. Ask what underlayment is specified, which areas it covers, and how it is integrated at valleys, eaves, ridges, and other transitions.
Flashing manages water at roof edges, walls, valleys, chimneys, vents, and other penetrations. These details need to work with the selected panel system. Fastening also matters: the attachment must match the panel design and allow for the movement anticipated by that system. Ask how fasteners or clips are selected and installed, and how the proposal addresses penetrations or changes in roof plane.
Metal panels respond to temperature changes, so the roof system must accommodate thermal movement through its design and attachment details. The method varies by panel type and manufacturer. Ask what movement provisions apply to the proposed system and how they affect panel lengths, clips or fasteners, and transitions.
Ventilation should be considered with the full roof assembly and the building’s moisture conditions. A metal covering alone does not prevent condensation. Discuss intake and exhaust paths, insulation, attic conditions, and any signs of interior moisture. The proposal should clarify whether ventilation work is included, excluded, or needs separate review.
A stain or drip is useful information, but it cannot establish the leak source on its own. Depending on the system, possible entry areas include flashing, penetrations, panel seams, and exposed fasteners. Standing-seam roofs have seams and attachment details that move with the panels; exposed-fastener roofs require attention to the screw-and-washer details, panel overlaps, and surrounding flashing.
Panel movement, corrosion, the condition of previous repairs, and compatibility of new materials with the existing panels can all affect repair scope. A surface bead of sealant may not address a seam, fastener, flashing, or movement problem underneath, and the wrong sealant or dissimilar metal can create additional concerns. An assessment should determine whether the particular system and condition are repairable rather than assuming every roof can be patched.
Before calling, gather only what is already known: approximate roof age or system, the location and timing of leaks, previous repair details, and any available records. Photos taken safely from the ground can show visible roof edges or other areas without putting anyone on the roof. Do not climb up, self-measure, or attempt repairs.
Metal roofing still benefits from periodic attention to visible seams, fasteners where exposed, flashing, sealant details, drainage, and debris near roof edges or valleys. Maintenance needs depend on system design and site conditions. Avoid walking on panels unless the access method and panel system are suitable; ask how the roof can be reviewed safely.
Compare written proposals for panel type, underlayment, tear-off or preparation, deck assumptions, flashing, fastening, ventilation, cleanup, exclusions, and how concealed damage or scope changes will be documented. For a broader comparison with asphalt shingles, read metal roofing versus asphalt shingles. A material label or brief total is not a substitute for a defined scope.
Project conditions vary from one Pine Bluff property to another, so system selection should follow an assessment rather than assumptions about every building in the area. Review roofing guidance for Pine Bluff, metal roofing across Arkansas, and local roof repair or roof replacement options. For commercial roof concerns, see commercial roofing in Pine Bluff.
Standing-seam panels join at raised seams and commonly conceal panel-field attachment. Exposed-fastener panels use visible screws and washers. Profiles and installation details differ, so compare the specific system and components proposed.
It should identify the underlayment and describe how flashing will be handled at relevant edges, valleys, walls, and penetrations. Ask which details are included and what conditions could change the scope.
No. Ventilation and moisture management depend on the whole assembly, including insulation, air movement, and building conditions. Ask whether the proposal includes ventilation work or identifies a need for separate review.
Compare the panel profile, fastening method, underlayment, tear-off or preparation, deck assumptions, flashing, ventilation, cleanup, exclusions, and process for documenting concealed conditions or scope changes.
What To Expect
Share your ZIP code, the service you are considering, and what you have noticed about the roof.
Discuss the observed condition, repair or replacement options, and proposed scope with the independent roofer, subject to local availability.
Review materials, work details, cleanup, exclusions, and any additional repairs before deciding how to proceed.
A Few Common Questions
Tell us where the property is and what your roof needs.
Roofing Estimate
Share the property ZIP code and the roofing service you need. The form uses the existing inquiry system.