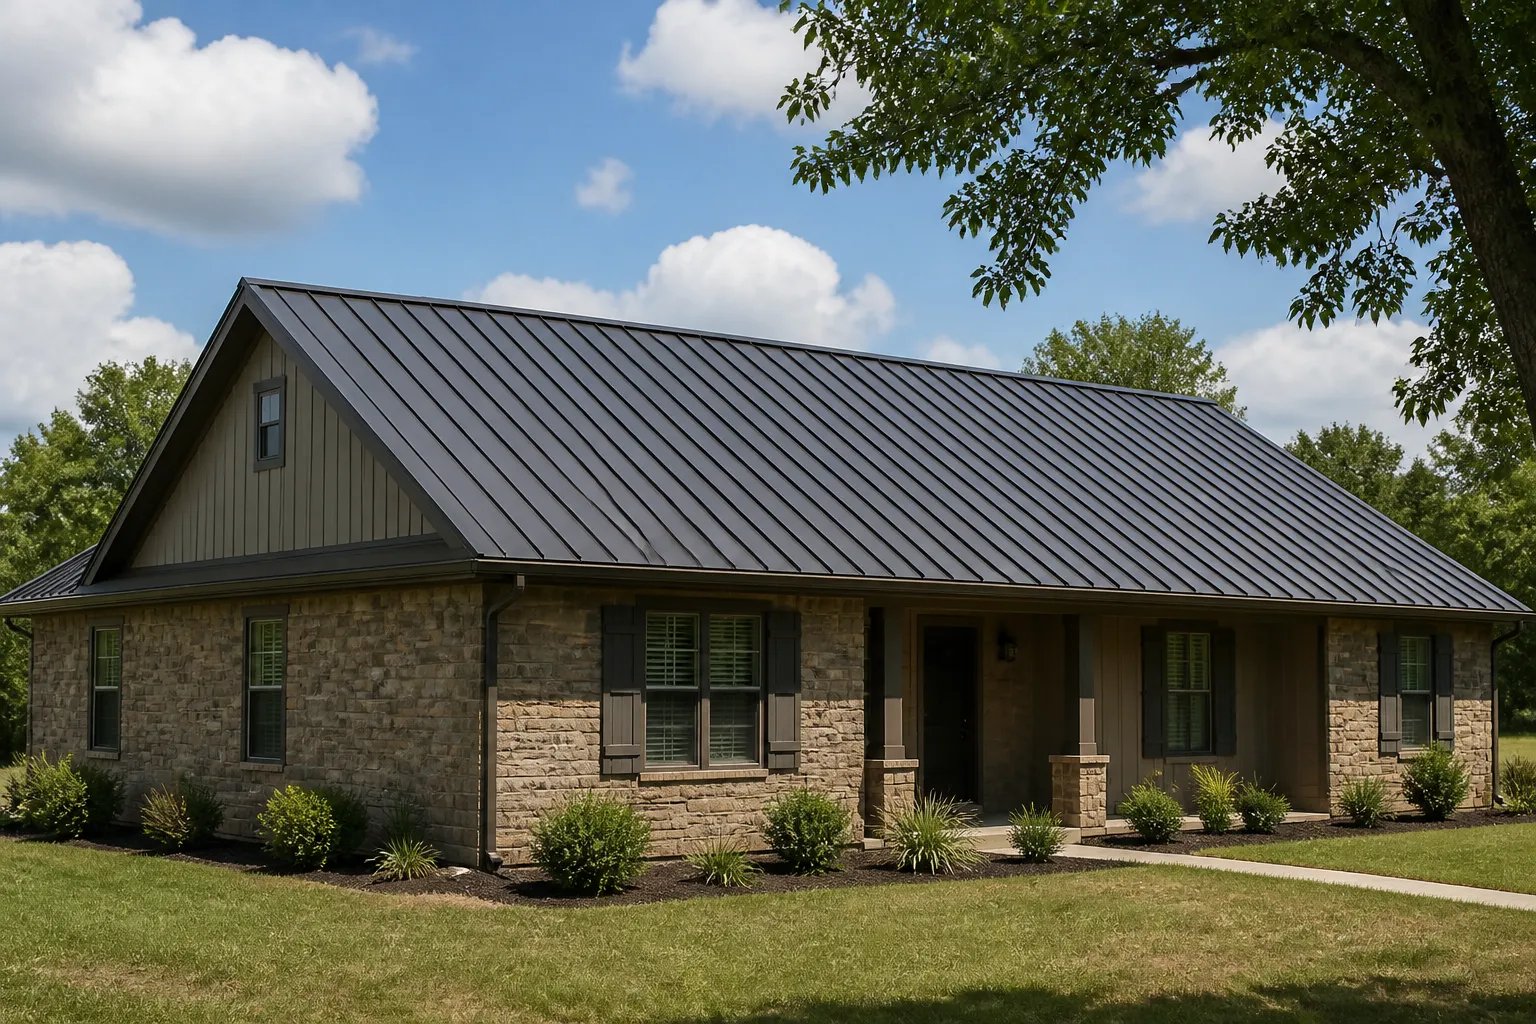
Arkansas Roofing Guidance
Metal Roofing in Hot Springs, AR
Metal roofing guidance for Hot Springs properties comparing standing-seam and exposed-fastener panels, underlayment, flashing, ventilation, and written scopes.
Arkansas Roofing Guidance
Metal roofing guidance for Hot Springs properties comparing standing-seam and exposed-fastener panels, underlayment, flashing, ventilation, and written scopes.
Metal roofing is a system of panels, underlayment, fasteners, flashing, and ventilation details, not just a visible finish. For a home or an appropriate commercial building in Hot Springs, the roof’s slope, structure, existing assembly, and water-shedding details help determine which options merit consideration. A written proposal should identify the specific panel system and explain how the roof edges, penetrations, and transitions will be handled.
Roof access and layout vary by property. If a site has a sloped approach, nearby trees, or complex roof sections, share those details for project planning rather than assuming they apply to every building. All Arkansas Roofing connects property owners with independent roofing contractors; contractors provide estimates and perform the work. See the Hot Springs roofing hub for broader local guidance.
Standing-seam systems join panels at raised seams, with attachment generally concealed beneath or within the panel system. Exposed-fastener panels use visible screws and washers through the panel face. Both approaches have different profiles, attachment details, appearance, and maintenance considerations. Neither label by itself establishes whether a roof system is suitable for a particular building.
Compare the exact panel profile, substrate, attachment method, slope requirements, trim, and treatment of edges and penetrations. Ask the estimator to identify the proposed system in writing and explain why it fits the roof design. For an overview of system considerations and shingle comparisons, read Metal Roofing vs. Asphalt Shingles.
Underlayment provides a layer beneath the metal panels, but the material and installation depend on the roof assembly and project requirements. The proposal should state what underlayment is included and how the substrate will be prepared. At eaves, ridges, valleys, sidewalls, and other transitions, compatible flashing pieces need to coordinate with the panel layout and water path.
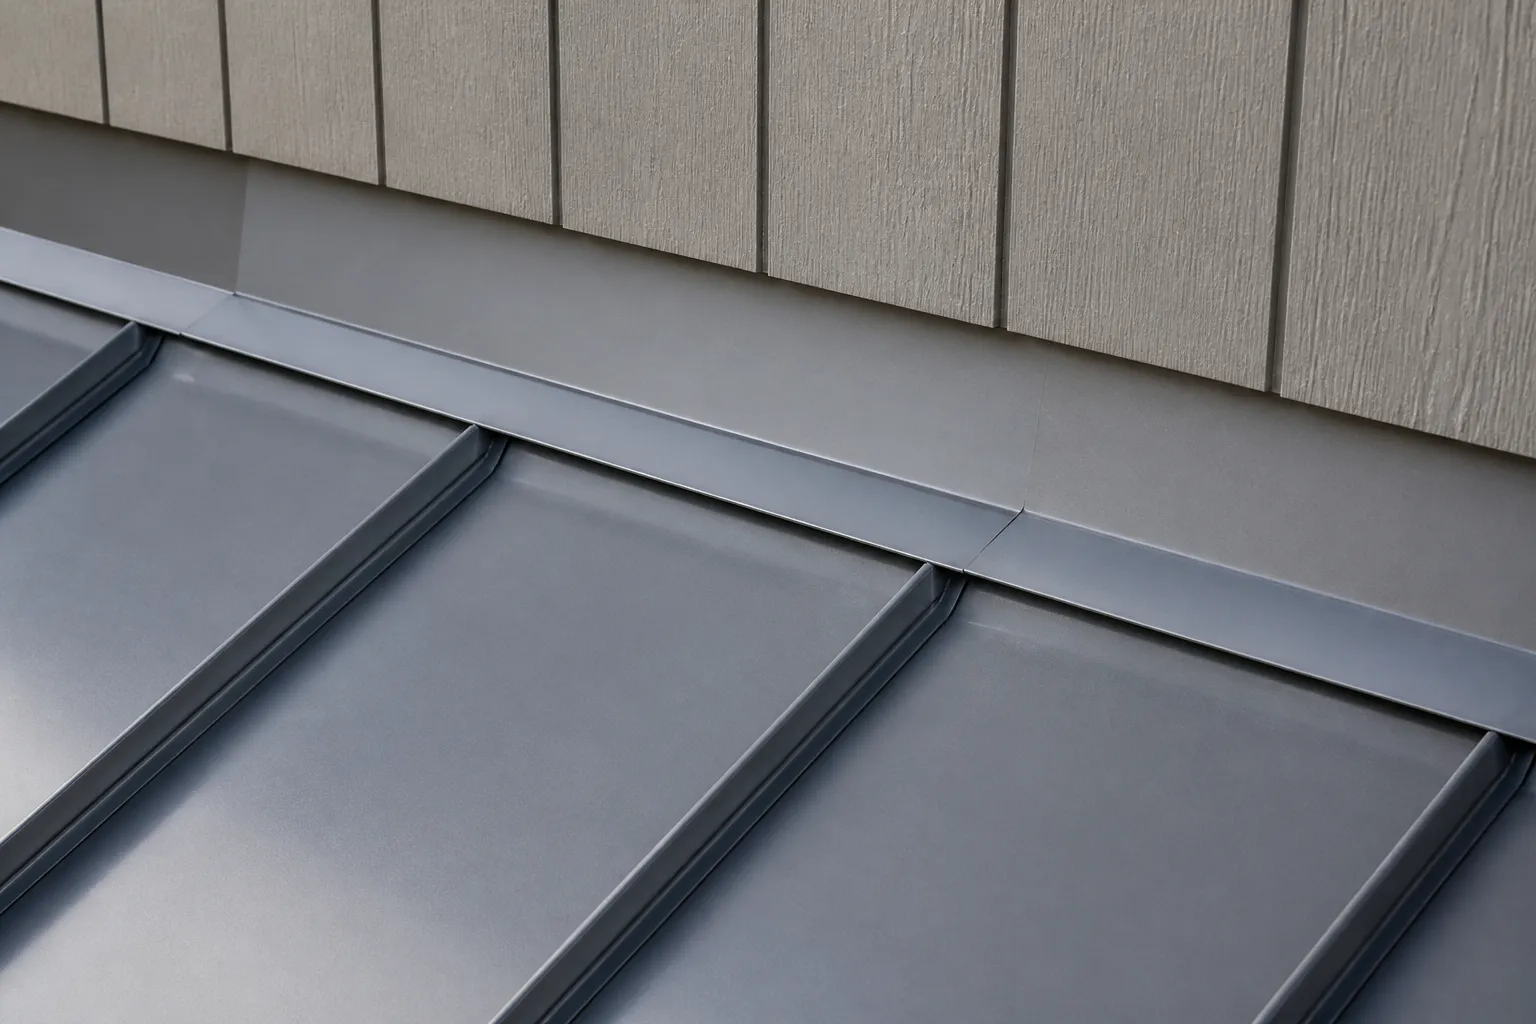
Fasteners must match the selected system and be placed as specified. For exposed-fastener panels, washers and screw placement are part of the weather-shedding detail; for standing seam, clips and seam connections secure the panels. Ask how roof penetrations for vents or equipment will be flashed and how cut edges and transitions will be finished. A generic estimate that only says “metal roofing” may not explain these important components.
Ventilation should be considered as part of the roof assembly, not treated as an automatic benefit of changing the surface material. Intake and exhaust paths, insulation, attic conditions, and building moisture all affect how the assembly performs. Ask whether existing ventilation will be evaluated and which adjustments, if any, are included in the proposal.
Metal panels expand and contract as temperatures change. Panel length, clip or fastener design, layout, and detailing allow for movement according to the selected system. Ask how the proposed attachment approach accommodates movement and how transitions and penetrations are detailed without restricting the system. The appropriate answer depends on the product and roof configuration.
Water showing inside a building is a reason to seek an assessment, not proof of where a metal roof is leaking. Depending on the assembly, possible entry points include flashing, roof penetrations, seams, and fasteners. A standing-seam review may focus on raised seams, clips, transitions, and panel movement; an exposed-fastener system calls for a different look at screws, washers, panel overlaps, and adjoining details.
Panel movement, corrosion, previous patch materials, and compatibility of replacement metal, fasteners, coatings, or sealants can affect the work that is appropriate. Sealant applied over the surface alone may leave an underlying seam, flashing, attachment, or movement problem unaddressed. The repair approach should fit the specific system and product guidance; some conditions may call for more than repair.
When contacting a contractor, provide details you already have, such as the known system or approximate age, where water has appeared and when, past repairs, and any records. Ground-level photos taken from a safe location can help describe visible areas. Do not climb onto the roof, take measurements, or try a repair yourself.
Metal roofing may be considered for residential roofs and for commercial buildings where the roof shape, slope, structure, use, and project requirements fit the proposed system. A steep residential roof and a broad commercial roof can call for different panel layouts, access planning, and flashing details. Commercial properties also may have rooftop equipment, drains, or occupied spaces that affect assessment and work planning. See Commercial Roofing in Hot Springs, AR for commercial-system considerations.
The material name alone does not establish expected service life, savings, hail performance, or warranty terms. Those claims depend on the product, installation, conditions, and written terms. Review any stated performance information in the proposal and ask which assumptions apply to the property.
Metal roofs still need periodic attention. Visual checks from safe locations can note loose or damaged trim, changes around penetrations, debris, or signs of water intrusion. Do not walk on a roof or assume a visible sealant patch is a complete solution. If a concern develops, the roof system and connection details should be assessed before a repair scope is selected.
Compare written proposals for panel type and profile, underlayment, tear-off or preparation, flashing, fasteners or clips, ventilation work, property protection, cleanup, exclusions, and how concealed conditions will be explained and approved. Make sure the documents describe comparable roof areas and components. The guide What Should a Roofing Estimate Include? can help organize questions. For local alternatives, review Roof Repair in Hot Springs and Roof Replacement in Hot Springs. For commercial membrane and building coordination concerns, see Commercial Roofing in Hot Springs. Broader system information is available on the statewide Metal Roofing in Arkansas page.
Standing-seam panels connect at raised seams and typically conceal panel-field attachment. Exposed-fastener systems use visible screws and washers through the panel face. The proposed profile and installation details matter more than the category name alone.
No. Insulation, airflow, indoor moisture, and the full roof assembly affect condensation. Ask how ventilation and moisture management will be considered for the specific building.
Look for panel profile, attachment method, underlayment, preparation or tear-off, flashing, penetrations, ventilation, protection, cleanup, exclusions, and the process for approving additional work.
Not necessarily. Roof geometry, slope, structure, building use, and project requirements affect system suitability. The proposal should identify a system intended for the actual roof rather than assume one approach fits every property.
What To Expect
Share your ZIP code, the service you are considering, and what you have noticed about the roof.
Discuss the observed condition, repair or replacement options, and proposed scope with the independent roofer, subject to local availability.
Review materials, work details, cleanup, exclusions, and any additional repairs before deciding how to proceed.
A Few Common Questions
Tell us where the property is and what your roof needs.
Roofing Estimate
Share the property ZIP code and the roofing service you need. The form uses the existing inquiry system.