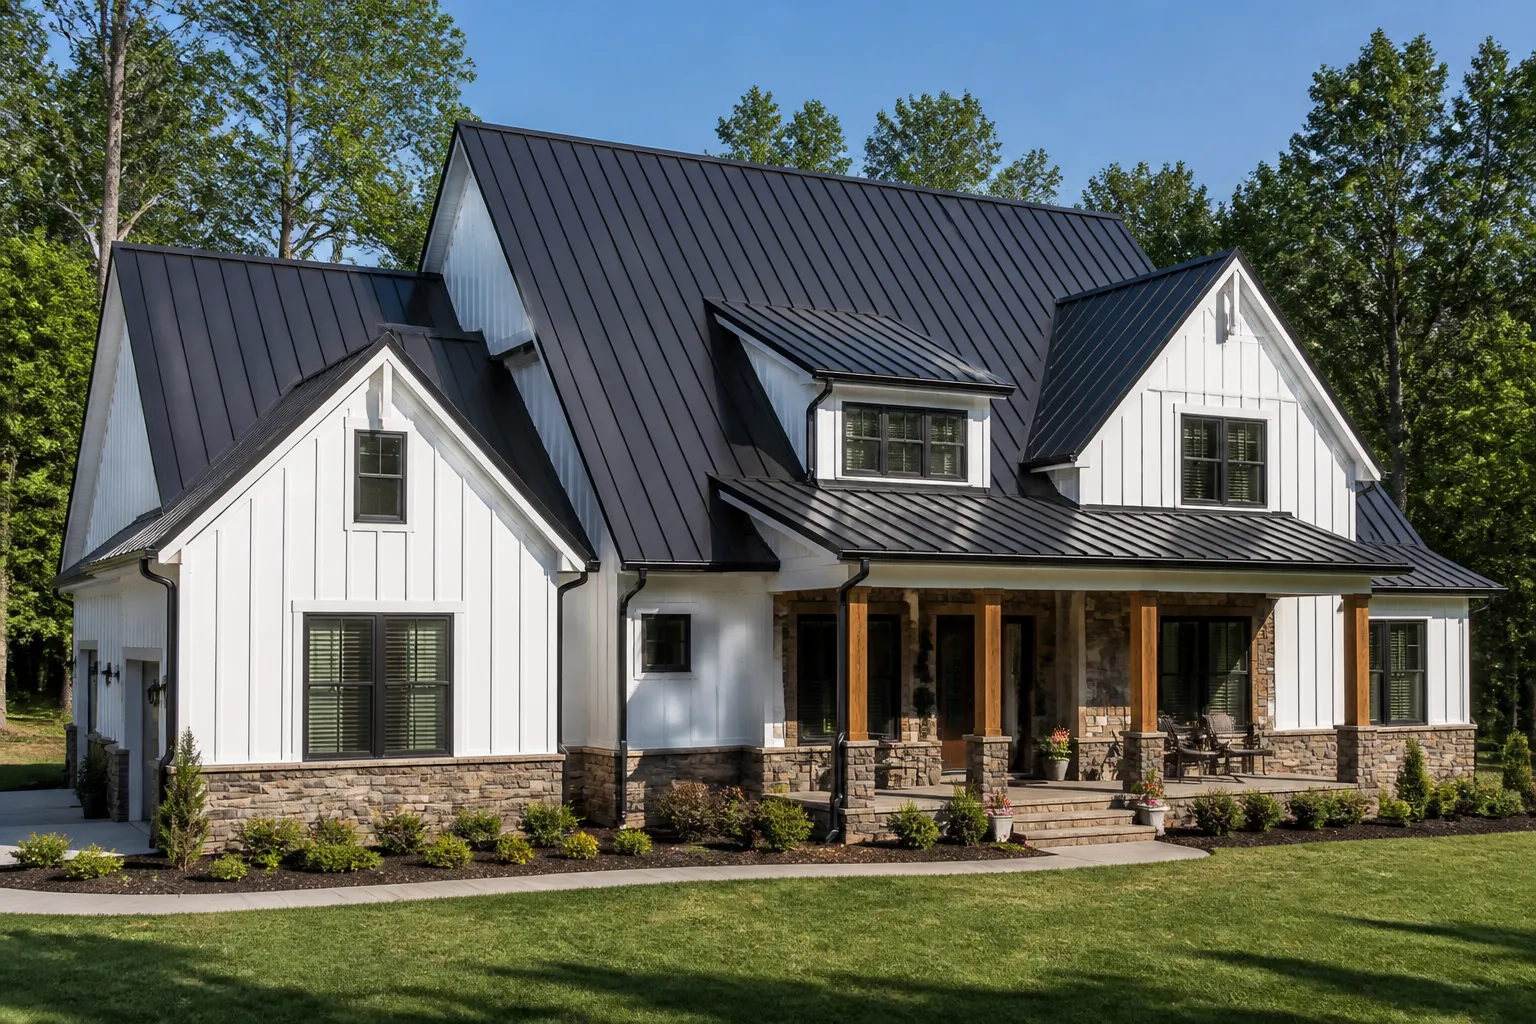
Fayetteville guidance for comparing standing-seam and exposed-fastener metal roofs, including underlayment, flashing, fastening, ventilation, thermal movement, maintenance, and written proposals.
Metal roofing in Fayetteville can mean several different assemblies, not one panel choice. For a home or an appropriate commercial building, roof slope, shape, existing layers, building use, and project requirements help determine which system is worth comparing. A useful assessment connects those conditions to the panels, underlayment, flashing, fastening, and ventilation described in a written proposal.
Standing-seam and exposed-fastener systems differ in their seams and attachment details. The appropriate option depends on the specific roof and product, not on a general claim about metal. Start with the Fayetteville roofing hub for local context, and compare the proposed assembly with the existing structure and the work being considered.
Compare standing-seam and exposed-fastener panels
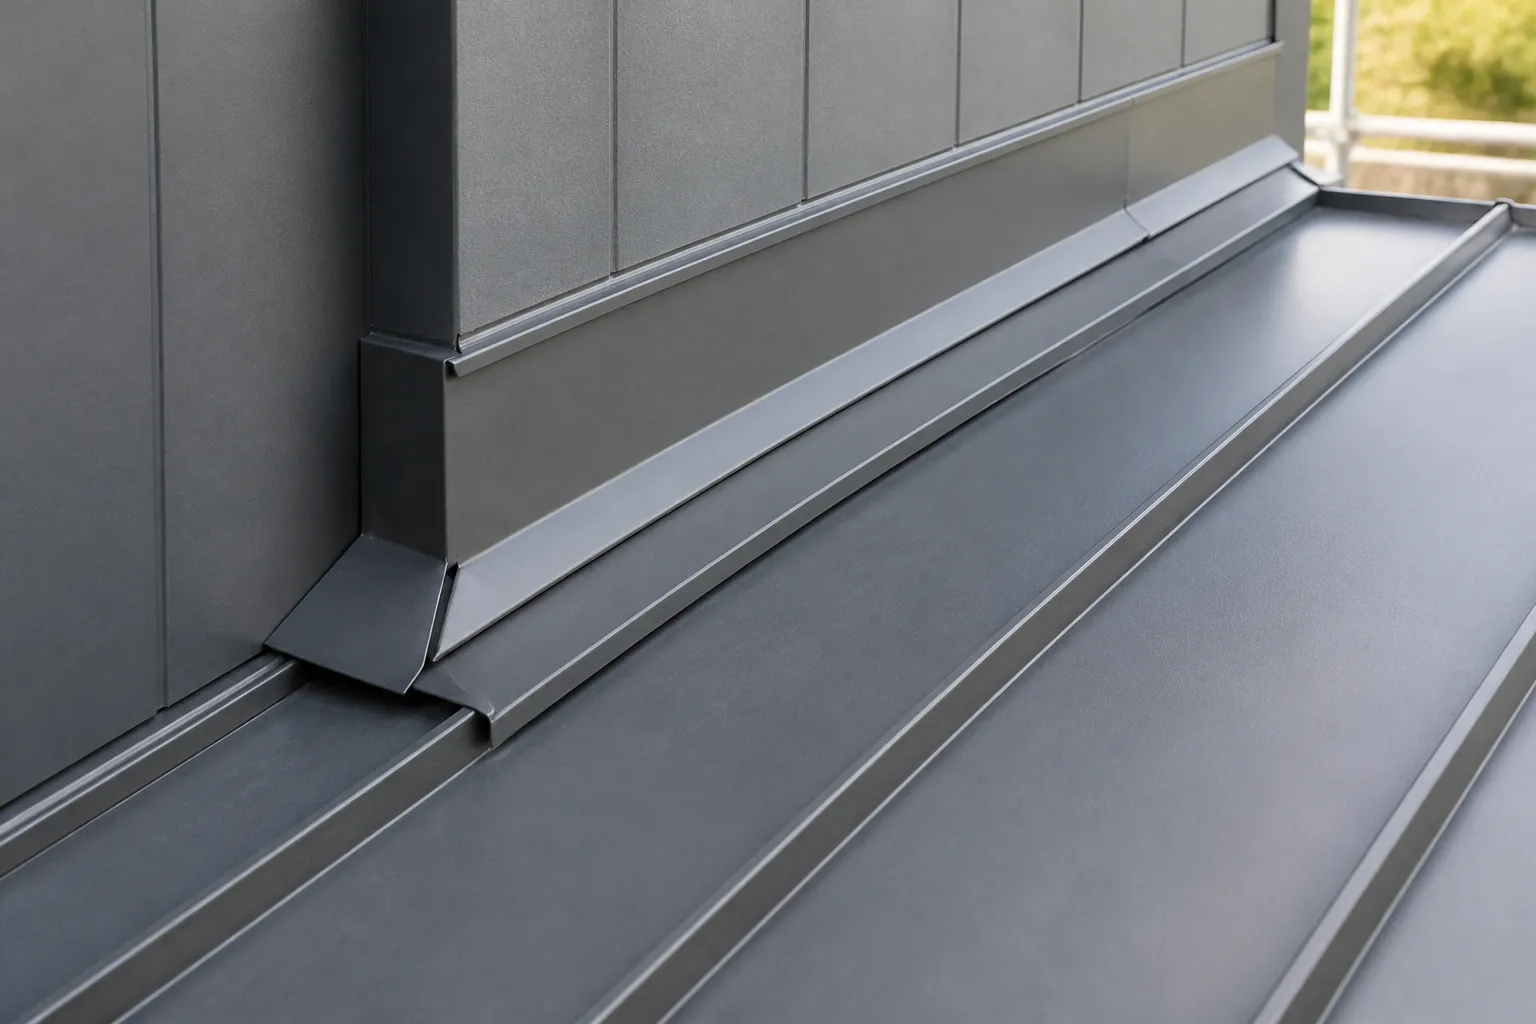
Standing-seam systems join adjacent panels at raised seams. Depending on the product, panel attachment is generally concealed within or beneath the seam assembly. Exposed-fastener panels use visible screws and washers through the panel face. Profiles, substrates, attachment patterns, and trim vary, so the category name alone does not establish whether a system fits a particular roof.
Ask for the panel profile and attachment method to be identified in writing. Review how the layout addresses ridges, eaves, valleys, roof-to-wall transitions, and openings. A residential roof with multiple planes may require different detailing from a simpler roof. For suitable commercial applications, building use, roof slope, drainage, access, and the existing assembly are also relevant. See commercial roofing in Fayetteville for related building-specific considerations.
Review underlayment, flashing, and fastening
Underlayment is part of the roof assembly below the metal panels. Its selection and placement should fit the roof design, substrate, and panel system. Ask which product is included, what areas it covers, how the work ties into eaves and valleys, and whether existing materials will be removed or remain beneath the new assembly.
Flashing directs water at roof edges and changes in plane. Walls, chimneys, vents, skylights, valleys, and other penetrations need details that coordinate with the panel profile. A proposal should name included flashing and trim rather than treating them as minor additions to the panel choice.
Fastening details also vary. Standing-seam panels may use clips or other concealed attachment methods, while exposed-fastener panels have visible fasteners and washers. Ask how the specified attachment suits the roof and substrate, and how edges, panel ends, and openings will be handled. Comparing these components helps distinguish proposals that otherwise use the same broad term.
Account for ventilation and thermal movement
Ventilation should be considered with insulation, attic or roof-cavity conditions, and the complete assembly. A metal covering alone does not resolve ventilation or condensation concerns. Share known moisture or airflow issues and ask what the proposal includes, what remains outside its scope, and whether any related building condition needs separate evaluation.
Metal panels move as temperatures change. System design, panel lengths, clips or fasteners, and transition details all play a role in accommodating that movement. Ask how the proposed system handles movement at panel ends, penetrations, and roof edges. The answer should refer to the selected product and its installation details instead of relying on a generic statement.
Maintenance
Metal roofing still merits attention over time. Keep notes about visible changes at seams, fasteners where present, flashing, trim, penetrations, and drainage. Maintenance expectations depend on the particular system and building, so ask what review is appropriate and how to report a leak or change. Do not access the roof to investigate or attempt repairs.
Metal Roof Repair in Fayetteville
An assessment may consider flashing, penetrations, seams, or fasteners, depending on the roof system, along with drainage and adjacent materials. Standing-seam and exposed-fastener roofs have different details to review. Panel movement, corrosion, previous repairs, and compatibility between materials can all affect repair scope. Applying sealant alone may not resolve a failed detail or the underlying source of water entry. The appropriate approach depends on the system’s condition; not every roof can be repaired.
Before calling, gather available information about the roof system or age, where and when water appeared, and any past repairs or records. Photos taken safely from the ground of visible roof areas, along with interior water marks if relevant, can help describe the issue. Do not climb onto or measure the roof. The assessment can determine what further inspection is appropriate.
Compare itemized written proposals
Ask for proposals that cover the same roof areas and state the proposed panel system, underlayment, flashing, fastening, ventilation considerations, preparation or tear-off, decking assumptions, property protection, cleanup, exclusions, and how concealed conditions will be documented. If the scopes differ, ask which findings led to each recommendation and what each option leaves in place. Avoid inferring lifespan, energy savings, hail performance, or warranty coverage from the material label alone.
What is the difference between standing-seam and exposed-fastener roofing?
Standing-seam panels connect at raised seams and generally conceal panel-field attachment. Exposed-fastener panels use visible screws and washers through the panel. Profiles and installation details vary, so compare the specific system proposed for the roof.
What should be included in a metal roof proposal?
Look for the panel profile, attachment method, underlayment, flashing, ventilation considerations, preparation or tear-off, decking assumptions, protection, cleanup, exclusions, and process for handling concealed conditions.
How are ventilation and condensation considered with metal roofing?
They depend on the full roof and building assembly, including insulation, air movement, and moisture conditions. Ask how the proposal addresses existing conditions; metal panels alone do not resolve condensation concerns.
Why does thermal movement matter?
Metal panels change dimension as temperatures change. Ask how the selected system’s clips or fasteners and details at panel ends, edges, and penetrations accommodate movement.
For metal roofing in Fayetteville, share the building type, roof layout, existing roof information, and questions about the proposed panel system and written scope.
What To Expect
How It Works
01
Describe the Roofing Concern
Share your ZIP code, the service you are considering, and what you have noticed about the roof.
02
Review the Assessment
Discuss the observed condition, repair or replacement options, and proposed scope with the independent roofer, subject to local availability.
03
Compare the Estimate
Review materials, work details, cleanup, exclusions, and any additional repairs before deciding how to proceed.
A Few Common Questions
A Clearer Path For Your Roofing Project
How do I know whether my roof needs repair or replacement?
A localized leak or a few damaged shingles may be repairable. Widespread wear, repeated leaks, and damage beneath the roof covering may make replacement worth considering. An assessment should explain the condition and the reasons behind the recommendation.
What affects the cost of a new roof?
Roof size, slope, material, access, removal of existing roofing, and decking repairs can all affect the price. Compare written estimates that describe the same scope of work.
How long does a roof replacement take?
The schedule depends on the roof’s size and complexity, weather, material availability, and any damage uncovered during removal. Ask for an estimated timeline and how delays will be handled.
Is metal roofing better than asphalt shingles?
Both can be suitable options. Compare installation cost, appearance, roof design, maintenance needs, and the specific products being proposed before choosing.
What should I do if my roof starts leaking?
Keep clear of sagging ceilings and wet electrical fixtures. If safe, move belongings away from the affected area and document visible damage from indoors. Arrange a roof assessment rather than climbing onto a wet or damaged roof.
What should a roofing estimate include?
Look for materials, removal and disposal, decking allowances, flashing, ventilation, cleanup, payment terms, and applicable warranty details. Ask how additional work will be documented and approved.
Ready to Discuss Your Roof?
Tell us where the property is and what your roof needs.