Arkansas Roofing Guidance
Roof Replacement in North Little Rock, AR
Review roof replacement in North Little Rock, AR, including roof assessment, material choices, tear-off, decking, ventilation, property protection, cleanup, and written proposals.
Arkansas Roofing Guidance
Review roof replacement in North Little Rock, AR, including roof assessment, material choices, tear-off, decking, ventilation, property protection, cleanup, and written proposals.
Roof replacement is a major project, and the first decision is whether the roof's overall condition supports replacement or whether a defined repair remains practical. Widespread wear, recurring water intrusion, multiple damaged sections, or previous work that has not resolved the concern may justify comparing both options. A sound decision starts with an assessment of the whole roof rather than a conclusion based on one stain or a few visible shingles.
For a North Little Rock property, the written plan should reflect the actual building, roof assembly, access, and project scope. Homes and commercial buildings can require different materials and sequencing. Before comparing proposals, ask what was observed, what work is included, and how concealed decking conditions will be handled once existing materials are removed.
A replacement assessment can review the roof covering, slopes, valleys, edges, flashing, penetrations, drainage, and visible interior signs of moisture. Ventilation and the condition of the roof deck also matter to the proposed assembly. For low-slope sections, drains, seams, membrane transitions, and rooftop equipment may need a different review than a shingle roof. The assessment should explain which areas were inspected and how the observations support replacement rather than a limited repair.
Ask for the current conditions in plain language: where materials are deteriorated, whether water intrusion appears recurring, and whether concerns are isolated or distributed across the roof. If part of the roof could remain serviceable, ask whether a phased or repair option was considered and what tradeoffs it involves.
Material selection depends on roof slope, the existing assembly, building use, structural details, drainage, and project requirements. Asphalt shingles are common on many sloped residential roofs. Metal panels may also be considered when the design and building support the proposed system. Commercial properties may call for membrane or other low-slope systems based on their roof configuration and use. A material label alone does not show whether the full assembly is appropriate.
Compare proposals for the specified product, underlayment, flashing, edge details, fastening approach, ventilation work where relevant, and how transitions will be completed. Ask why the proposed system fits the property and whether any existing layers or details affect installation. A written comparison helps separate the roof covering from the full set of components that make up the replacement.
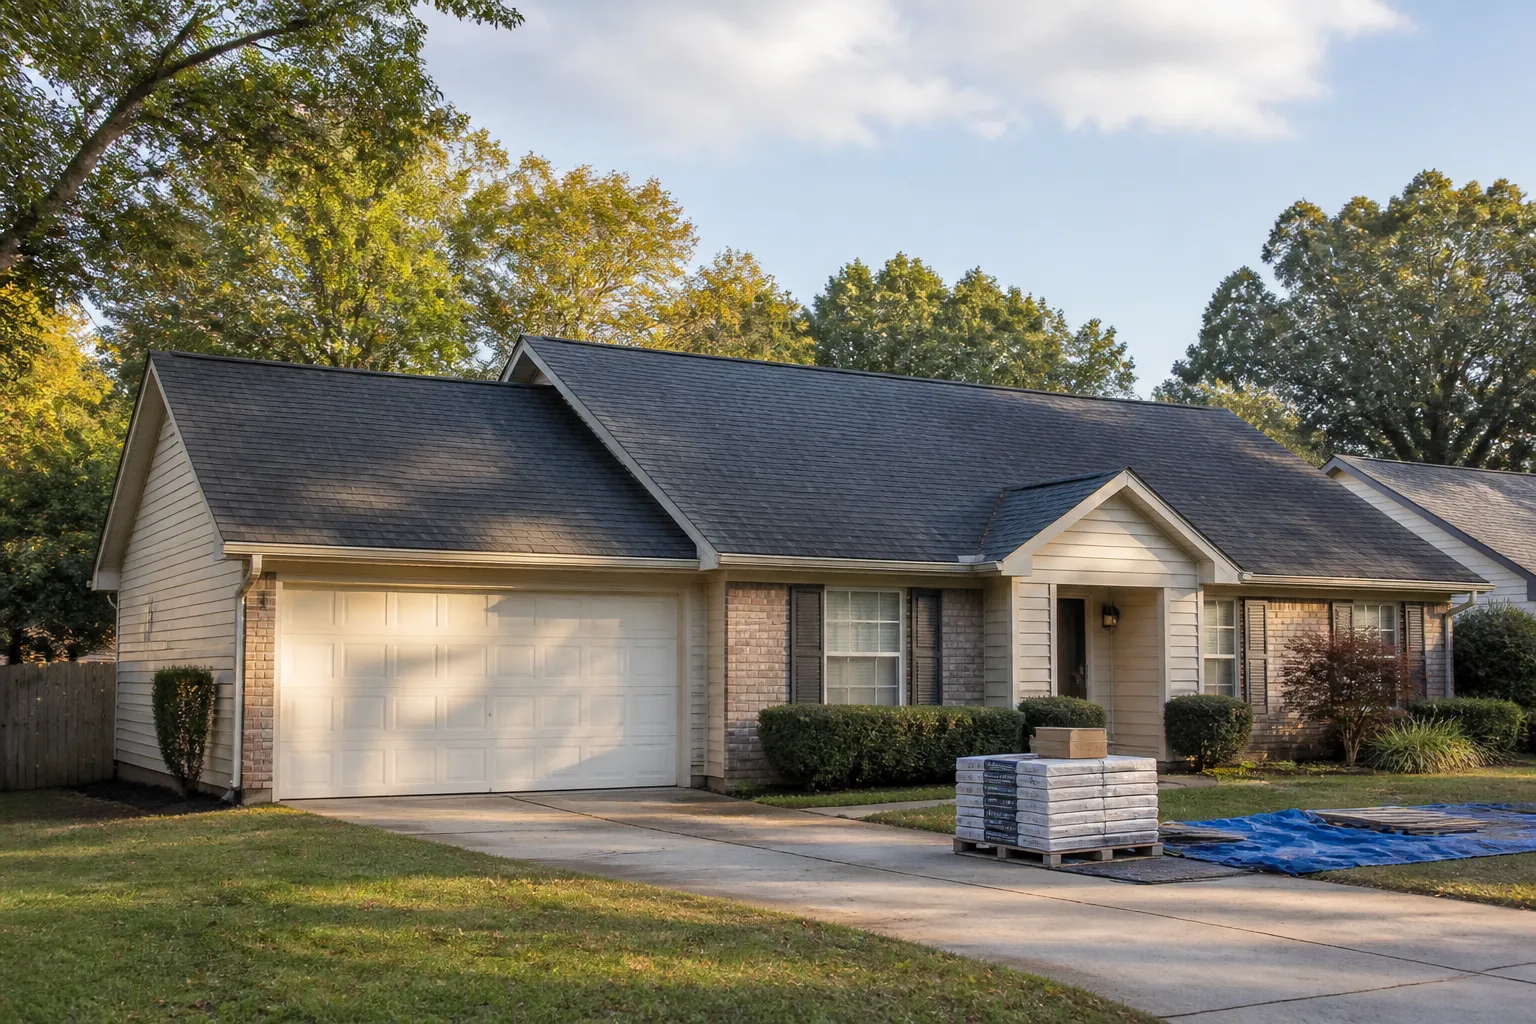
Removing existing roofing exposes the deck for closer review. Before work begins, clarify the number of layers expected to be removed, the disposal plan, access and staging areas, and what protection will be used around the building. Covering shrubs or outdoor equipment, managing debris, and keeping access routes clear can be especially important when people continue to use the property.
Once the roof is open, the deck may reveal conditions that were not visible beforehand. The proposal should explain how those findings will be documented, how any additional work will be described, and when approval is needed before the scope changes. Ask how the roof will be protected if work pauses while concealed conditions are reviewed.
The roof deck provides the base for the new system. The replacement scope should state how the deck will be checked and how damaged or unsuitable sections will be identified and presented. Do not assume every replacement includes the same amount of deck work; the written proposal should make its assumptions and process clear.
Ventilation should be considered as part of the roof assembly, not treated as an automatic add-on or a one-size-fits-all change. Ask whether existing intake and exhaust paths were reviewed and whether the proposed work changes any vents or penetrations. Flashing at walls, valleys, chimneys, edges, and pipe boots should also be identified where the scope includes it. Clear details help align the material choice with the roof's geometry.
Replacement can affect driveways, landscaping, entries, attic contents, and areas around the building. Discuss where materials and equipment will be staged, which doors or paths may be affected, and what protections are planned for the property. For occupied homes or businesses, confirm how access and daily use will be coordinated while sections of the roof are open.
Ask what cleanup includes and how debris will be collected from the roof and surrounding grounds. The written scope should distinguish ordinary cleanup from any separate work that may be needed. Before the project starts, move vehicles or outdoor items if requested and keep people away from active work zones. These practical arrangements can make the project easier to manage without changing the technical scope.
Review proposals line by line rather than comparing only a total or a general phrase such as “new roof.” Look for the roof areas included, removal and disposal, materials, underlayment, flashing, ventilation details, deck assumptions, property protection, cleanup, exclusions, and how concealed conditions will be communicated. Ask for clarification where two proposals describe different work or use different assumptions.
A useful estimate explains the reason for the recommendation and gives enough detail to compare like with like. For a practical checklist, read the roofing estimate guide and the Arkansas roof replacement planning guide. Confirm any permit or project requirements with the office responsible for the property and the exact scope rather than assuming a blanket rule applies.
Visit the North Little Rock service-area hub for local roofing information. The statewide roof replacement page covers general planning, while the related North Little Rock roof repair page explains localized leak and repair considerations.
The decision depends on the extent and pattern of wear, recurring leaks, roof history, and the condition of related components. Ask for the observed conditions supporting each option and compare the proposed scopes.
The proposal should explain how hidden conditions will be documented, described, and approved before added work proceeds. Ask how the roof will be protected while the finding is reviewed.
Compare materials, removal, underlayment, flashing, deck assumptions, ventilation, protection, cleanup, exclusions, and the process for concealed conditions. Request clarification when the scopes or assumptions differ.
Use the property's actual address to identify the office responsible for the site, then ask about the specific work and project scope. Do not assume requirements are identical across nearby jurisdictions.
Use the site's call-first controls or estimate form to describe the property, roof condition, and project questions. A written, itemized scope makes it easier to compare the proposed work before deciding how to proceed.
What To Expect
Share your ZIP code, the service you are considering, and what you have noticed about the roof.
Discuss the observed condition, repair or replacement options, and proposed scope with the independent roofer, subject to local availability.
Review materials, work details, cleanup, exclusions, and any additional repairs before deciding how to proceed.
A Few Common Questions
Tell us where the property is and what your roof needs.
Roofing Estimate
Share the property ZIP code and the roofing service you need. The form uses the existing inquiry system.