Arkansas Roofing Guidance
Roof Replacement in Little Rock, AR
Review roof replacement in Little Rock, including roof assessment, material selection, tear-off, decking, ventilation, property protection, cleanup, and written proposals.
Arkansas Roofing Guidance
Review roof replacement in Little Rock, including roof assessment, material selection, tear-off, decking, ventilation, property protection, cleanup, and written proposals.
A roof with recurring leaks, widespread shingle wear, or several patched areas may need more than another isolated repair. For a Little Rock property, a replacement decision should follow a roof-condition assessment that explains which areas are deteriorated, how the roof assembly is performing, and whether targeted work remains a practical alternative.
Replacement involves more than choosing a new surface. Removal, underlayment, flashing, roof penetrations, decking, ventilation, property protection, and cleanup all affect the project scope. A clear written proposal makes these pieces easier to compare before deciding. Start with the Little Rock roofing hub for broader local guidance and the questions to bring to an estimate discussion.
A useful evaluation looks at the distribution and condition of the roof covering, signs of repeated water intrusion, prior repair areas, flashing and transitions, and visible concerns from accessible spaces. On a home, this may include shingles, valleys, eaves, wall intersections, pipe boots, and ventilation. A commercial or multifamily building can involve different roof slopes, assemblies, drainage features, and access needs.
Ask what observations point toward replacement and which parts of the roof are affected. A single stain or a few damaged shingles do not by themselves establish that a complete replacement is necessary. When the findings suggest both approaches may be viable, compare a defined repair scope with a full replacement proposal, including what problems each option is expected to address and what remains outside it.
Material selection depends on roof design, building use, existing assembly, appearance preferences, and project requirements. Asphalt shingles are common on sloped residential roofs, while metal roofing can be considered for residential and some commercial applications when the structure and detailing suit the system. Low-slope buildings may need a membrane or another system designed for the roof’s drainage and assembly.
Compare complete system proposals rather than material names alone. Ask how underlayment, flashing, edges, valleys, penetrations, ventilation, and transitions will be handled. The proposal should identify the product or system being considered and explain any assumptions about the existing roof. A system that is appropriate for one roof slope or building use may not fit another.
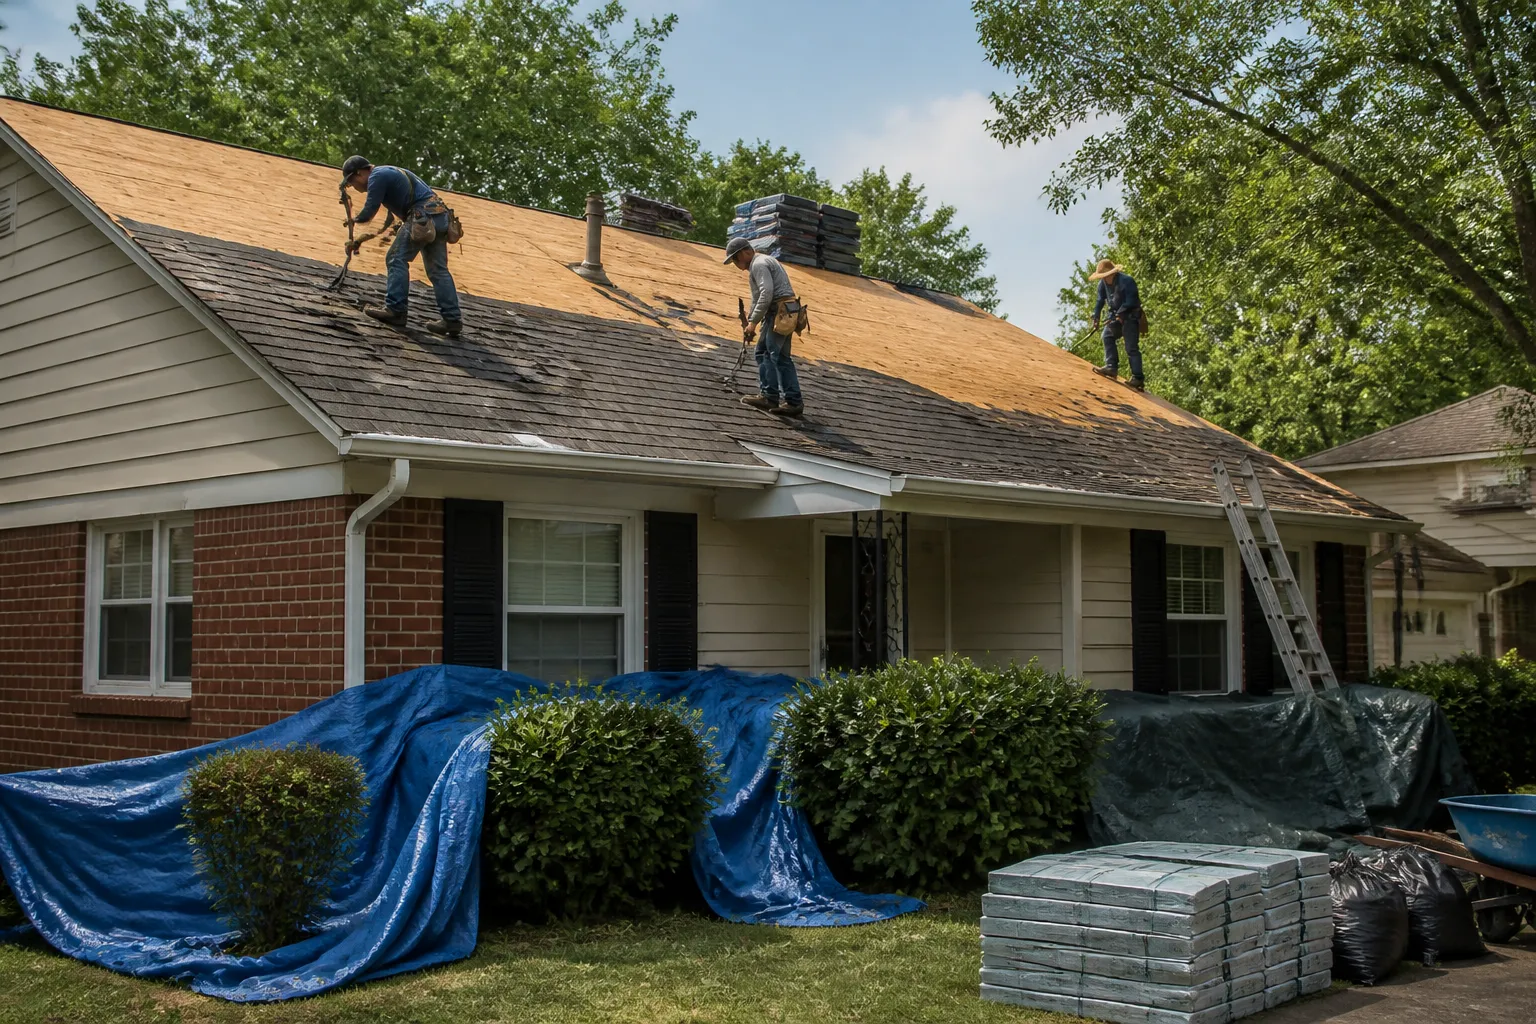
Removal exposes parts of the roof that cannot be fully evaluated from the surface. The written scope should state whether existing material will be removed, how debris will be managed, and how the roof deck will be checked after tear-off. If damaged or unsuitable decking is found, the proposal should explain how it will be documented, priced or otherwise handled, and approved before additional work proceeds.
Clarify how many existing layers are assumed, which areas are included, and whether disposal is part of the stated work. A clear tear-off description helps compare proposals that may otherwise use different assumptions. It also sets expectations about the sequence between removing the old roof, reviewing the deck, and installing the new system.
Roof performance depends on the transitions and supporting components as well as the main covering. Flashing at walls, valleys, chimneys, roof edges, and penetrations should be included where needed. The scope should identify whether existing flashing is reused, adjusted, or replaced and how roof openings will be integrated into the new work.
Ventilation should be considered in relation to the building and existing roof assembly, not treated as an automatic add-on or a one-size-fits-all calculation. Ask whether the proposal includes ventilation work and what observed condition supports it. For metal or other specialized systems, fastening and installation details should be suited to the selected product and roof geometry.
During tear-off and installation, materials and debris can affect landscaping, walks, driveways, entrances, and nearby property. Ask how work areas will be managed, what protection is included, how debris will be collected, and what cleanup is part of the scope. For occupied homes or buildings, clarify access, staging, and communication around the work without assuming a particular schedule or arrangement.
Compare itemized written proposals by the same categories: roof areas, removal, underlayment, materials, flashing, ventilation, decking assumptions, protection, disposal, cleanup, exclusions, and the process for approving concealed-condition changes. A lower total does not show whether scopes are equivalent. The roofing estimate checklist can help structure that review.
Little Rock properties include different building types and roof assemblies, so a replacement plan should reflect the actual structure and use. Share the property location, building type, known roof material, leak history, prior repairs, and the areas of concern. Ask the person preparing the proposal to separate confirmed conditions from assumptions that can only be checked after removal.
For statewide information, read about roof replacement in Arkansas. If the assessment suggests a targeted repair could still be suitable, compare the local Little Rock roof repair page and the repair-versus-replacement guide. Confirm any requirements for the exact property and project scope with the office responsible for that address rather than relying on general assumptions.
The assessment considers visible wear, leak and repair history, roof transitions, and the roof assembly. Ask which specific observations support replacement and whether a defined repair alternative should also be compared.
The proposal should explain when the deck will be reviewed and how concealed damage or unsuitable areas will be documented and approved before the scope changes. The exact process should be made clear in writing.
Compare options based on the roof’s slope, structure, current assembly, building use, and project requirements. Ask how the proposed system handles underlayment, flashing, ventilation, penetrations, and transitions.
Review itemized scopes side by side, including removal, materials, decking assumptions, flashing, ventilation, property protection, disposal, cleanup, exclusions, and change procedures. Clarify any differences before choosing an option.
What To Expect
Share your ZIP code, the service you are considering, and what you have noticed about the roof.
Discuss the observed condition, repair or replacement options, and proposed scope with the independent roofer, subject to local availability.
Review materials, work details, cleanup, exclusions, and any additional repairs before deciding how to proceed.
A Few Common Questions
Tell us where the property is and what your roof needs.
Roofing Estimate
Share the property ZIP code and the roofing service you need. The form uses the existing inquiry system.