Arkansas Roofing Guidance
Metal Roofing in Rogers, AR
Rogers metal roofing guidance comparing standing-seam and exposed-fastener systems, underlayment, flashing, fastening, ventilation, thermal movement, and written proposals.
Arkansas Roofing Guidance
Rogers metal roofing guidance comparing standing-seam and exposed-fastener systems, underlayment, flashing, fastening, ventilation, thermal movement, and written proposals.
Metal roofing is a system choice, not a single panel product. For a Rogers home or an appropriate commercial building, the roof slope, existing assembly, building use, and details at edges and openings all affect which profiles merit consideration. A useful assessment begins with the structure and project goals, then connects them to a written scope.
Compare panel type, underlayment, flashing, attachment, ventilation, and preparation together. A proposal that names only a metal color or product family may leave important installation questions unanswered. Ask how the system will handle the actual roof shape, penetrations, transitions, and movement of the panels.
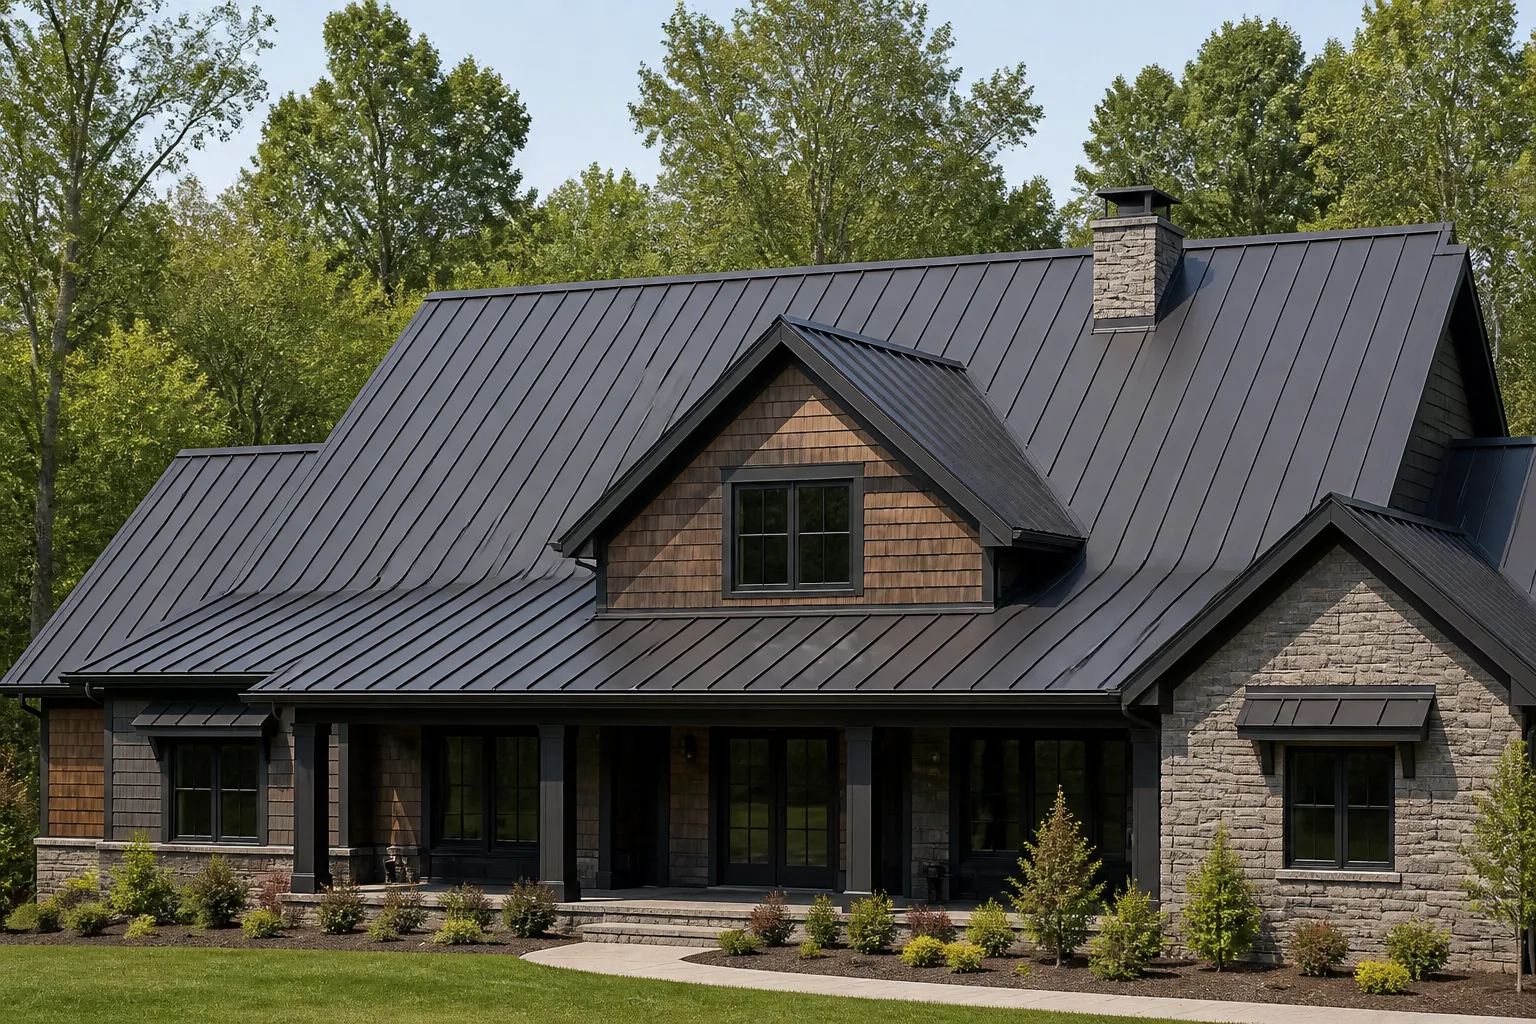
Standing-seam panels join at raised seams, with panel-field fasteners generally concealed by the seam design. Exposed-fastener panels use visible screws and washers through the panel surface. Each approach has different profiles and details, and neither type is automatically right for every building. Roof slope, substrate, panel layout, attachment method, and the project requirements should guide the comparison.
For homes, the panel profile and trim can affect how the roof meets ridges, eaves, valleys, dormers, and adjoining walls. On suitable commercial buildings, the same questions apply alongside building use, roof access, drainage, and existing assembly. Ask the proposal to identify the system and explain how its edge and transition details fit the property.
Underlayment is part of the roof assembly beneath the metal panels. Its selection and installation should be appropriate for the roof design and the specified system. Ask which underlayment is included, how it will be installed at eaves, valleys, ridges, and penetrations, and whether preparation or removal of existing material is part of the scope.
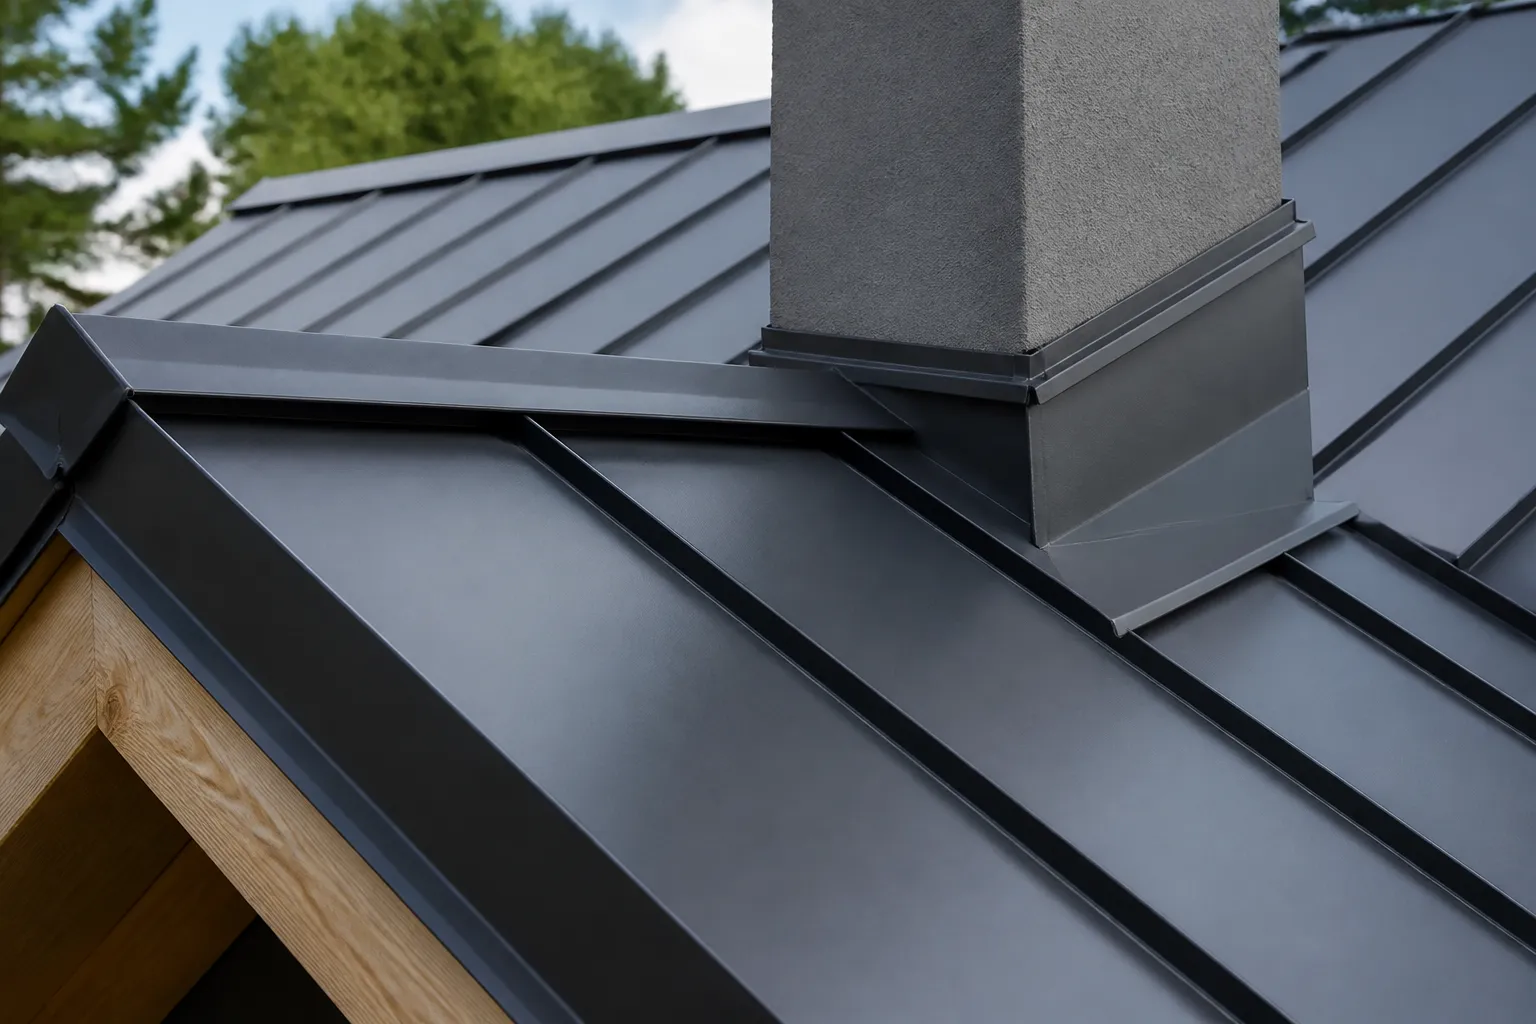
Flashing directs water around openings and at changes in plane or material. Roof-to-wall intersections, chimneys, vents, skylights, valleys, and edges need coordinated details. The proposal should state which flashing and trim are included and how they will connect to the panels and adjacent surfaces.
Fastening also differs by system. Standing-seam assemblies may use concealed clips or other specified attachment details; exposed-fastener panels have visible fasteners that must be suited to the panel and substrate. Ask how the selected attachment accommodates the roof design and how transitions and perimeter areas are handled. Avoid assuming that two proposals describing “metal roofing” include equivalent components.
Ventilation should be considered with insulation, attic or roof-cavity conditions, and the overall assembly. Metal panels do not by themselves resolve ventilation or condensation concerns. Share any known attic moisture, indoor humidity, or ventilation issues and ask what the proposal includes, what it excludes, and whether another part of the building assembly needs separate evaluation.
Metal panels expand and contract as temperatures change. System design, clips or fasteners, panel lengths, and details at penetrations and ends all influence how movement is accommodated. Ask the installer to describe the specified approach for the proposed system, rather than relying on a generic statement that panels will be attached securely.
A project plan should explain whether existing roofing will be removed, how the deck will be reviewed, and how concealed conditions will be documented before added work is considered. Protecting landscaping, walkways, vehicles, and entrances is also worth discussing, especially if the home or business remains occupied during the work. Clarify material staging, debris handling, and cleanup.
Metal roofs still need periodic attention. Keep track of visible debris, drainage concerns, loose trim, or changes around penetrations, and ask what inspection or maintenance is appropriate for the selected assembly. Avoid walking on panels or attempting work at height without a safe plan.
A repair assessment may consider flashing, penetrations, seams, or fasteners, depending on the system, along with drainage and nearby materials. Standing-seam and exposed-fastener roofs need different checks: seams and attachment details matter on the former, while exposed screws, washers, and panel penetrations may be relevant on the latter. Panel movement, corrosion, previous repairs, and compatibility between replacement materials and the existing roof can all affect the scope. A surface bead of sealant alone may not address a failed detail or underlying cause, and the suitable repair method depends on findings.
Before calling, gather what you already know about the roof system or age, where and when water appeared, and any earlier repairs or available records. Safe photos from the ground of visible affected areas or interior water marks can help explain the concern. Do not climb onto or measure the roof; an on-site assessment can determine what further inspection is appropriate. Not every roof or panel condition will be repairable.
Request itemized proposals that cover the same roof areas and describe the same work. Compare panel profile and material, underlayment, flashing, fastening, ventilation, removal, decking assumptions, protection, cleanup, exclusions, and the process for approving concealed-condition work. Ask for unclear allowances and scope differences to be explained in writing.
For local context, visit the Rogers roofing hub and review the statewide metal roofing overview. Related local options include Rogers roof repair, Rogers roof replacement, and commercial roofing in Rogers. The guide to metal roofing versus asphalt shingles offers another comparison framework. Request an estimate using the form on this page.
Standing-seam panels connect at raised seams and typically conceal panel-field fasteners. Exposed-fastener systems use visible fasteners and washers. Compare the specific profile, attachment, substrate, and details proposed for the building.
Look for the panel system, underlayment, flashing, fastening method, ventilation scope, preparation or tear-off, decking assumptions, protection, cleanup, exclusions, and process for concealed conditions.
Ventilation depends on the building and roof assembly. Ask how existing intake and exhaust, insulation, and moisture conditions are considered. The metal covering alone does not resolve condensation concerns.
Movement is addressed through system-specific panel, clip or fastener, and transition details. Ask the written proposal to explain the specified approach at panel ends, penetrations, and roof edges.
What To Expect
Share your ZIP code, the service you are considering, and what you have noticed about the roof.
Discuss the observed condition, repair or replacement options, and proposed scope with the independent roofer, subject to local availability.
Review materials, work details, cleanup, exclusions, and any additional repairs before deciding how to proceed.
A Few Common Questions
Tell us where the property is and what your roof needs.
Roofing Estimate
Share the property ZIP code and the roofing service you need. The form uses the existing inquiry system.