Arkansas Roofing Guidance
Metal Roofing in North Little Rock, AR
Compare metal roofing systems in North Little Rock, including panel types, flashing, underlayment, fastening, ventilation, maintenance, and proposal details.
Arkansas Roofing Guidance
Compare metal roofing systems in North Little Rock, including panel types, flashing, underlayment, fastening, ventilation, maintenance, and proposal details.
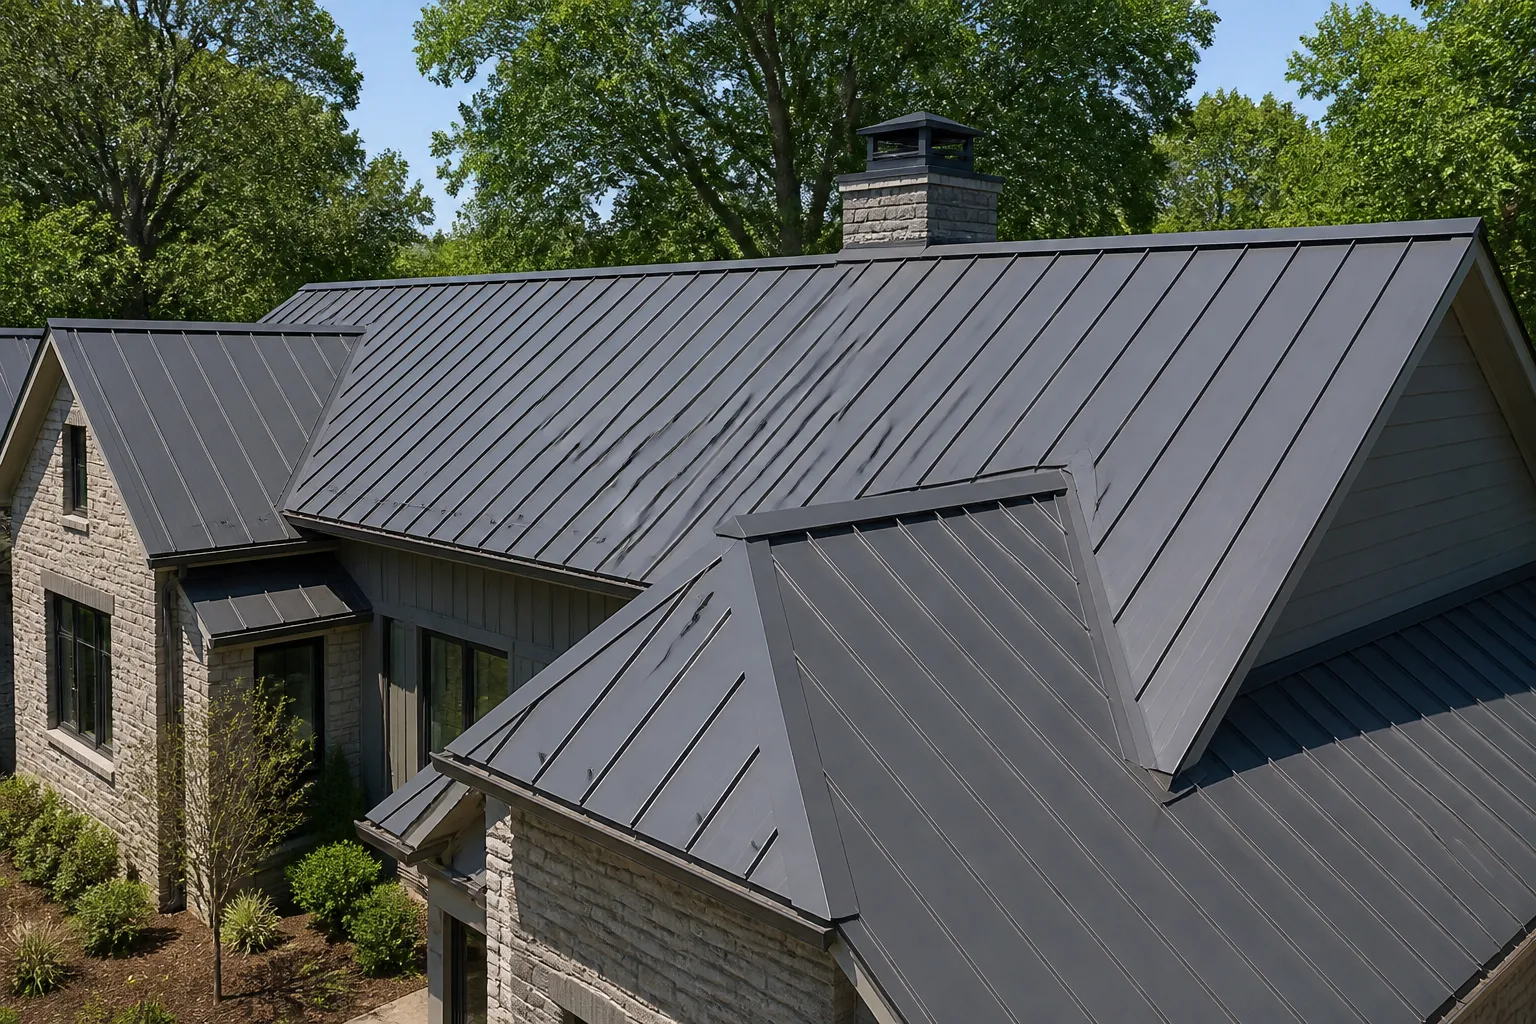
Metal roofing is a family of roof assemblies, not a single panel or installation method. For a North Little Rock residence or suitable commercial building, compare systems against the roof's slope, shape, existing layers, building use, and project requirements. Standing-seam and exposed-fastener panels differ in their joints and attachment details, so the system name alone does not establish fit.
A useful proposal describes how panels, underlayment, flashing, fasteners, ventilation, and transitions work together. North Little Rock is a separate municipality from Little Rock, so use the property's actual address when confirming project requirements or arranging local planning questions.
Standing-seam panels connect at raised seams. Depending on the system, panel-field attachment is generally concealed beneath or within the seam assembly. Exposed-fastener panels use visible screws and washers through the panel face. Profiles, substrates, fastener layouts, trim, and installation details vary, so ask for the exact system in writing instead of comparing estimates by a broad label.
Roof geometry affects the details. A proposal should address ridges, eaves, valleys, rake edges, roof-to-wall transitions, and openings. For North Little Rock buildings, panel layout and flashing details should be evaluated in relation to roof geometry and adjoining construction.
Underlayment forms part of the assembly beneath the visible panels. The proposed material, coverage, and preparation should fit the roof design, substrate, and selected system. Ask what existing layers will be removed, what is assumed about the deck, and how concealed conditions will be reviewed if removal exposes damage.
Flashing directs water around edges, walls, valleys, vents, pipes, chimneys, and other openings. A written scope should explain how flashing meets the selected panel profile and how transitions are handled. Fastening differs by system too: concealed clips and exposed screws have different attachment layouts and detailing. A roof-to-wall transition must be detailed to suit the selected panel profile and adjoining construction.
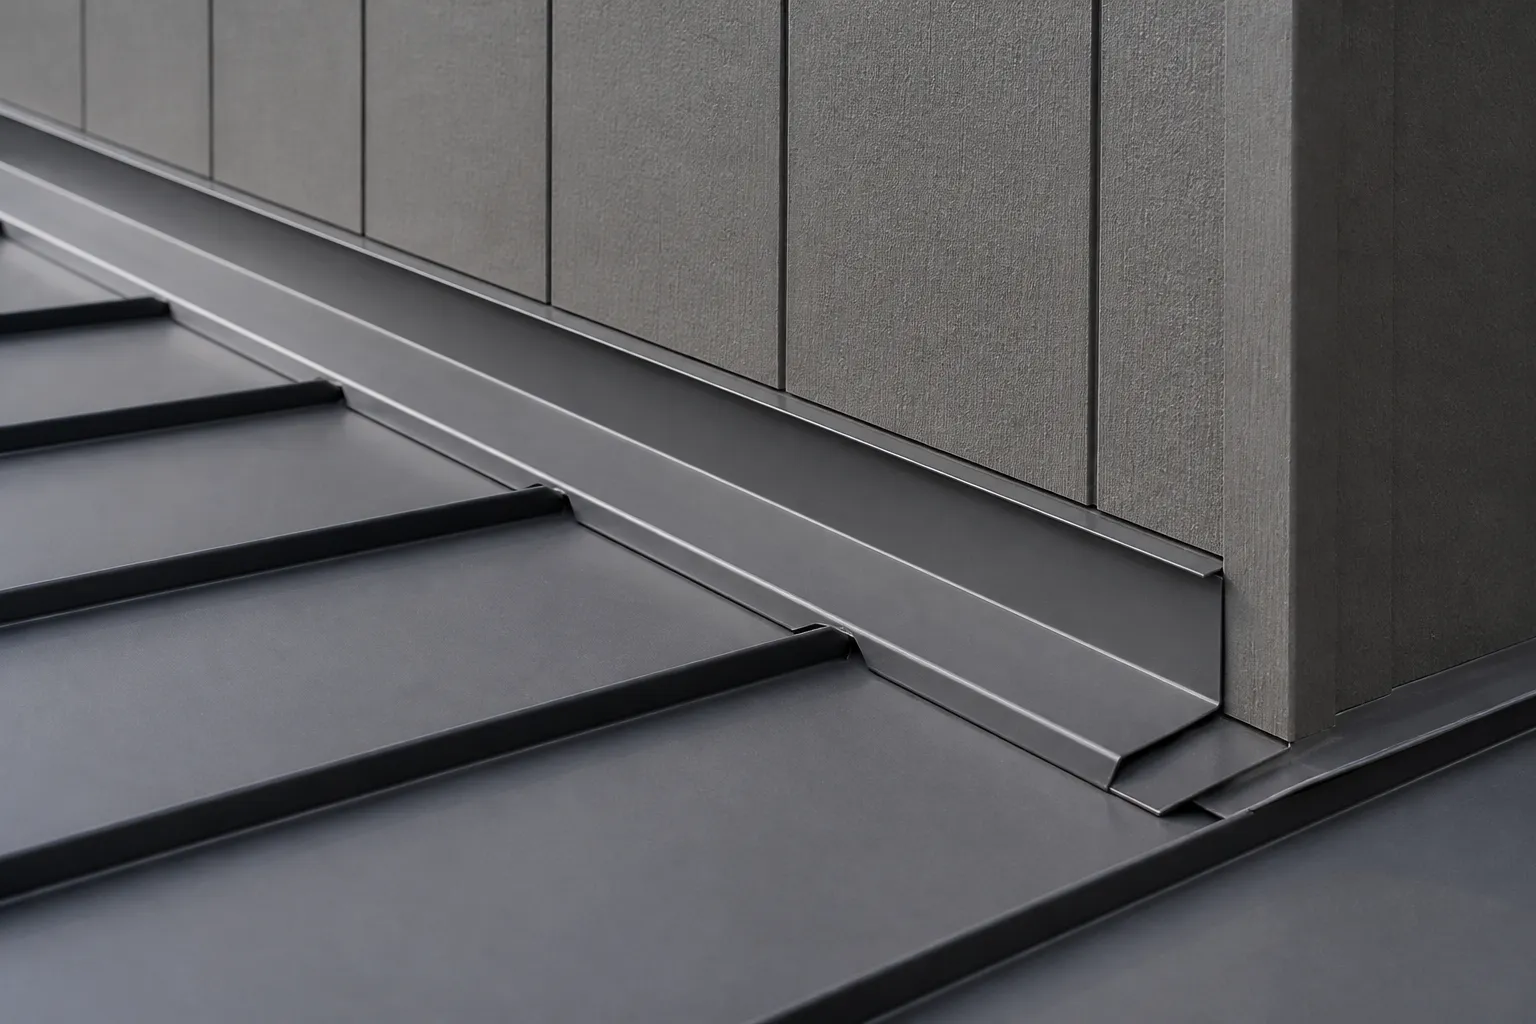
Ask how ridges, eaves, penetrations, and panel ends will be finished, and which preparation or removal steps are included. Estimates that use the same material name may still describe different underlayment, flashing, or fastening work.
Metal panels expand and contract as temperatures change. The selected system's attachment and detailing should accommodate expected movement. Ask how panel lengths, clips or fasteners, seams, and transitions are addressed rather than assuming every installation handles movement the same way.
Ventilation, insulation, air leakage, and indoor moisture also affect conditions beneath the roof. A metal covering alone does not resolve condensation concerns. For a house, ask whether attic intake and exhaust paths and the existing assembly should be reviewed. For an appropriate commercial building, consider how the proposed roof relates to occupancy, equipment, and the building's existing construction.
Metal roofing may be considered for homes and for suitable commercial buildings, but the structure and roof design determine whether a system fits. Slope, framing, deck, drainage, roof access, existing layers, and how the interior space is used all matter. Commercial projects may involve larger areas, equipment, drains, and occupied-building coordination; a system should be selected for those requirements rather than transferred from a residential specification.
A review may consider flashing, penetrations, seams, or fasteners, depending on the roof system. Standing-seam and exposed-fastener roofs call for different assessment details. Panel movement, corrosion, prior repairs, and whether replacement materials are compatible with the existing assembly can all affect the scope. Adding sealant alone may not address the source or the condition that allowed water entry, so the underlying details need review. Symptoms alone do not establish the cause, and repairability depends on the system and its condition.
Before calling All Arkansas Roofing, gather details already available and, only if safe from the ground, photos that show the roof area or interior signs without climbing or measuring. Useful information includes:
Keep roof access to qualified personnel following appropriate site procedures. For broader wear or recurring concerns, compare the local North Little Rock roof repair page and roof replacement page. For suitable commercial applications, see commercial roofing in North Little Rock.
Metal roofs still need attention. A maintenance review may include panels, seams, exposed fasteners where applicable, flashing, penetrations, roof edges, and drainage. Safe access and the appropriate review depend on the system and building; do not assume that a metal covering needs no maintenance or that one interval suits every property.
Compare itemized written proposals that identify panel type and profile, underlayment, flashing, attachment, ventilation considerations, removal or preparation, penetrations, exclusions, protection, cleanup, and how concealed conditions will be documented. Confirm that proposals cover the same roof areas and explain why the system fits the building.
For North Little Rock context, visit the city roofing hub and the statewide metal roofing overview. The guide to metal roofing versus asphalt shingles provides additional comparison questions. North Little Rock's permit directory refers building and remodeling inquiries to Planning; confirm any requirement for the specific property and project scope with the responsible office rather than relying on a general roofing rule.
Standing-seam panels join at raised seams and generally conceal panel-field fasteners within the system. Exposed-fastener panels use visible screws and washers through the panel. Profiles and attachment details vary, so compare the exact system and scope.
It should identify the underlayment, preparation or removal assumptions, and how flashing will be handled at edges, valleys, walls, penetrations, and other transitions.
No. Ventilation, insulation, air movement, and indoor moisture remain relevant to the roof assembly. Ask whether existing conditions and the proposed assembly have been considered for the particular building.
Some metal systems may suit certain commercial applications. Roof slope, framing, existing assembly, drainage, building use, access, and project requirements determine whether a proposed system fits.
What To Expect
Share your ZIP code, the service you are considering, and what you have noticed about the roof.
Discuss the observed condition, repair or replacement options, and proposed scope with the independent roofer, subject to local availability.
Review materials, work details, cleanup, exclusions, and any additional repairs before deciding how to proceed.
A Few Common Questions
Tell us where the property is and what your roof needs.
Roofing Estimate
Share the property ZIP code and the roofing service you need. The form uses the existing inquiry system.