Arkansas Roofing Guidance
Metal Roofing in Conway, AR
Compare metal roofing systems in Conway, Arkansas, including standing seam, exposed fasteners, underlayment, flashing, ventilation, maintenance, and written proposals.
Arkansas Roofing Guidance
Compare metal roofing systems in Conway, Arkansas, including standing seam, exposed fasteners, underlayment, flashing, ventilation, maintenance, and written proposals.
“Metal roof” can describe several panel profiles and attachment methods. For a Conway home or an appropriate commercial building, standing-seam and exposed-fastener systems should be compared as complete assemblies, with attention to roof shape, slope, existing materials, building use, and project requirements.
All Arkansas Roofing connects property owners with independent roofing contractors. Contractors assess properties, provide estimates, and perform work. A written proposal should identify the specified panel system and explain how underlayment, fastening, flashing, ventilation, and transitions fit the roof instead of treating the metal panels as the entire system.
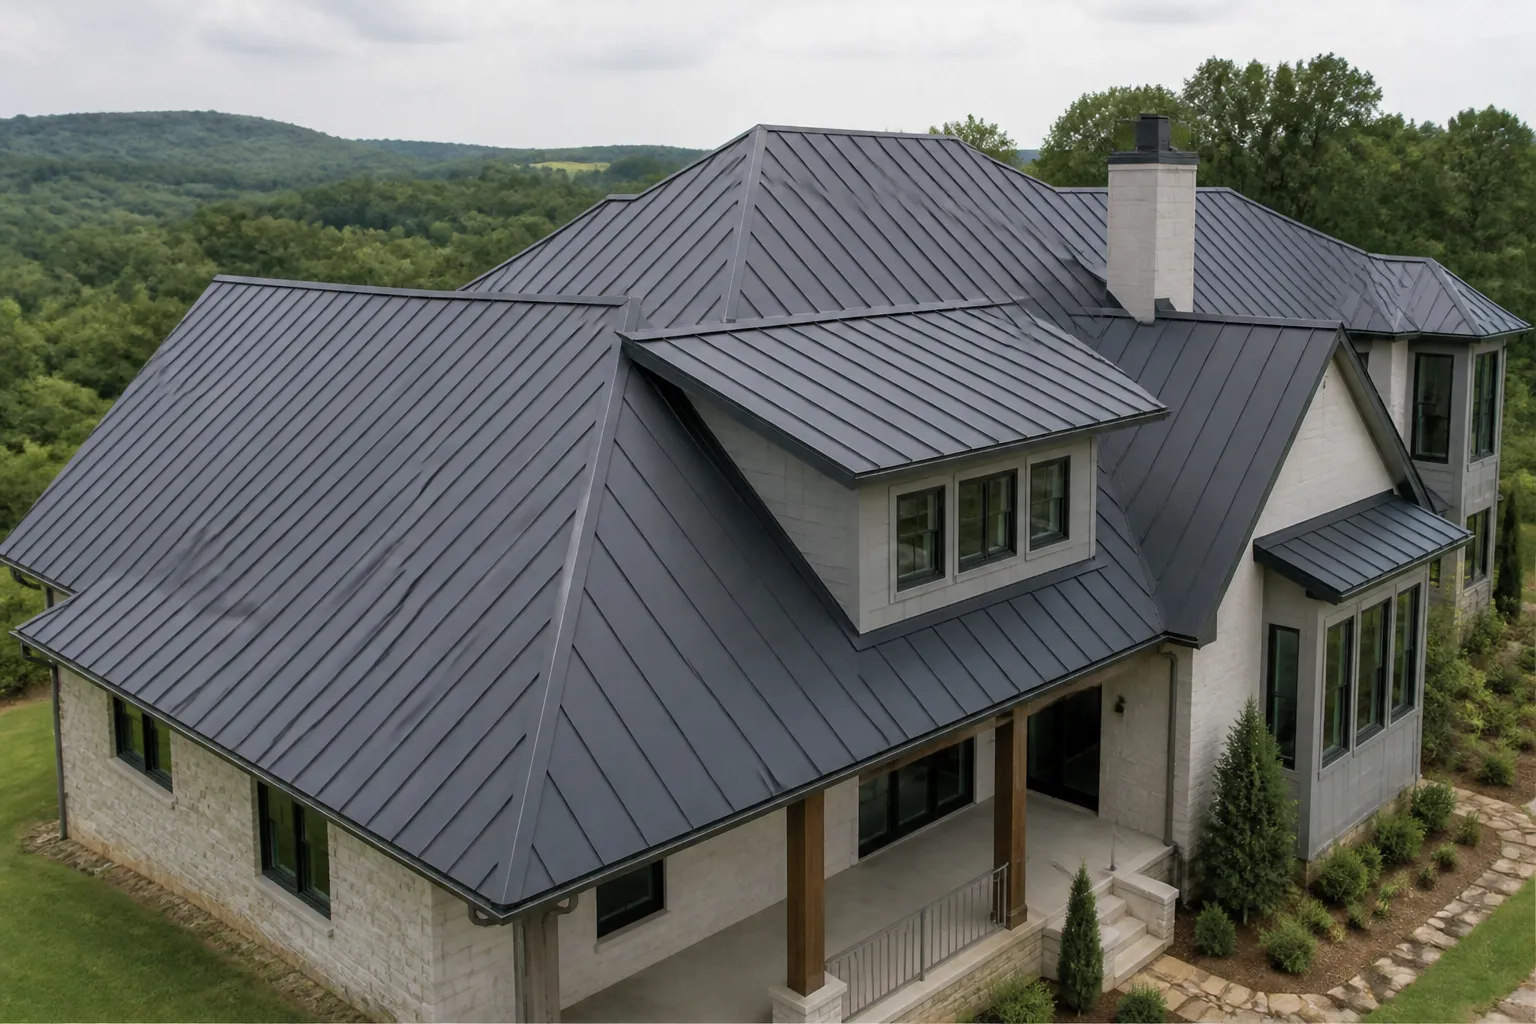
Standing-seam panels connect along raised seams. Depending on the product, attachment across the panel field is generally concealed within or beneath the seam. Exposed-fastener panels use visible screws and washers through the panel face. Profiles and installation details vary, so the category name alone does not establish whether a system fits a particular roof.
Compare how the proposed panel layout suits the roof’s slope and geometry, including ridges, eaves, valleys, hips, and roof-to-wall transitions. Residential roofs may have several intersecting planes or penetrations; commercial applications may involve different building uses and roof assemblies. Suitability and service availability should be confirmed for the specific property rather than assumed from the material name.
Underlayment is part of the assembly beneath the metal panels, but the appropriate material and placement depend on the roof design, substrate, existing layers, and project requirements. For replacement, ask whether existing roofing will be removed, what the proposal assumes about the deck, and how the exposed surface will be reviewed before new materials are installed.
The estimate should identify the underlayment specified and which areas it covers, along with any preparation or removal included. If the roof deck is concealed, ask how unexpected deterioration will be documented and how any added work will be explained before it proceeds. Clear answers help distinguish a complete scope from one that only names the visible panels.
Flashing sheds water at roof edges, ridges, walls, valleys, penetrations, and other transitions. Ask how the system handles chimneys, vents, skylights, equipment, and adjoining surfaces, as applicable. The proposal should identify the details included and explain how they connect with the selected panel profile.
Fastening also depends on the system. Standing-seam panels may use clips or other concealed attachment, while exposed-fastener panels rely on visible fasteners and washers. The product and roof design determine the appropriate attachment pattern. Metal panels change dimension with temperature, so the system’s seams, clips, fasteners, and details must accommodate thermal movement as intended by the product design.
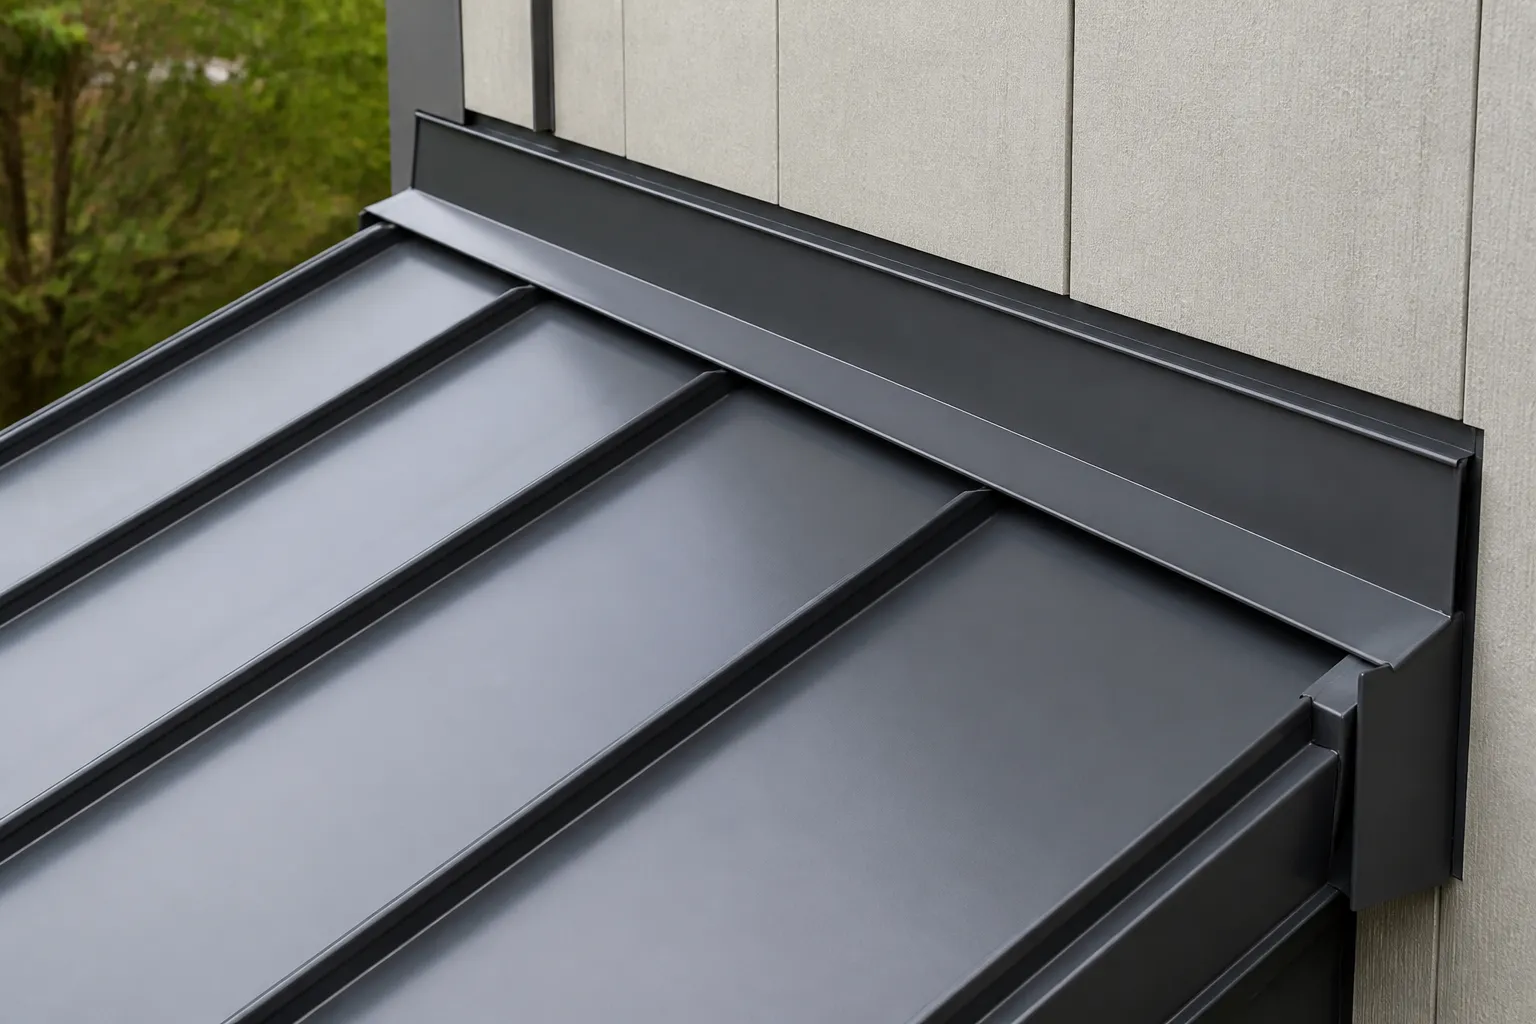
Ask which components are included at penetrations and edges rather than assuming sealant alone makes a transition complete.
A ceiling mark or drip can help locate a concern but does not by itself identify the entry point. Depending on the roof system, possible leak areas include flashing, penetrations, panel seams, or exposed fasteners. Standing-seam assessment may involve seams, clips, transitions, and whether panel movement is being accommodated; exposed-fastener roofs call for attention to the screws and washers, panel laps, and related flashing.
Repair scope can depend on panel movement, corrosion, earlier repair materials, and compatibility between the existing panels and any proposed fasteners, metal, coating, or sealant. Adding sealant over a visible area may not correct a loose connection, failed flashing, damaged seam, or movement issue; the appropriate compatible materials and detail need to be determined for the system. Not every roof condition or system will be suitable for repair.
Before calling, share what is already known: roof system or approximate age, where and when water has appeared, prior repairs, and any available records. Safe ground-level photos of the roof edge or visible areas may help explain the concern. Do not climb onto the roof, measure it, or attempt a repair.
Ventilation and moisture control are building considerations, not automatic properties of a metal panel. Insulation, air leakage, indoor moisture, attic or roof-cavity design, and ventilation all affect condensation conditions. Ask how the proposed assembly accounts for these factors and whether an existing moisture concern needs separate assessment.
Metal roofing still merits periodic review. Depending on the system and building, an owner may monitor visible flashing, roof penetrations, drainage paths, debris accumulation, and exposed fasteners or washers. Follow product and project guidance for maintenance; avoid walking on panels or attempting roof work without appropriate access and safety measures.
Compare specific products and work steps, not broad labels. A useful written proposal identifies the panel type and profile, underlayment, attachment method, flashing and trim, treatment of penetrations, ventilation-related work, preparation or removal, and cleanup. It should also state exclusions and explain how concealed conditions will be recorded and discussed.
For additional background, read Metal Roofing vs. Asphalt Shingles. Conway property owners can also visit the Conway service-area page, compare local roof repair and roof replacement, and review the Conway commercial roofing page for appropriate business-property considerations. For statewide system information, see Metal Roofing in Arkansas.
Standing-seam panels connect at raised seams and generally conceal panel-field attachment within the system. Exposed-fastener panels use visible screws and washers through the panel face. Profiles, components, and installation details vary by product.
It should identify the proposed underlayment and coverage, describe removal or preparation, state assumptions about the existing deck, and explain how concealed conditions will be documented and approved if they affect the scope.
Flashing directs water at edges, walls, ridges, valleys, and penetrations. Metal panels also move as temperatures change, so panel joints and attachment details need to accommodate movement according to the selected system.
Metal systems may be considered for homes and appropriate commercial applications, but suitability depends on slope, structure, existing assembly, building use, product details, and project requirements. Confirm the proposed system and service availability for the property.
To discuss a metal roofing project or request an estimate, use the estimate form or the existing call-first controls.
What To Expect
Share your ZIP code, the service you are considering, and what you have noticed about the roof.
Discuss the observed condition, repair or replacement options, and proposed scope with the independent roofer, subject to local availability.
Review materials, work details, cleanup, exclusions, and any additional repairs before deciding how to proceed.
A Few Common Questions
Tell us where the property is and what your roof needs.
Roofing Estimate
Share the property ZIP code and the roofing service you need. The form uses the existing inquiry system.