Arkansas Roofing Guidance
Metal Roofing in Bentonville, AR
Compare standing-seam and exposed-fastener metal roofing, installation details, ventilation, thermal movement, maintenance, and proposals for Bentonville properties.
Arkansas Roofing Guidance
Compare standing-seam and exposed-fastener metal roofing, installation details, ventilation, thermal movement, maintenance, and proposals for Bentonville properties.
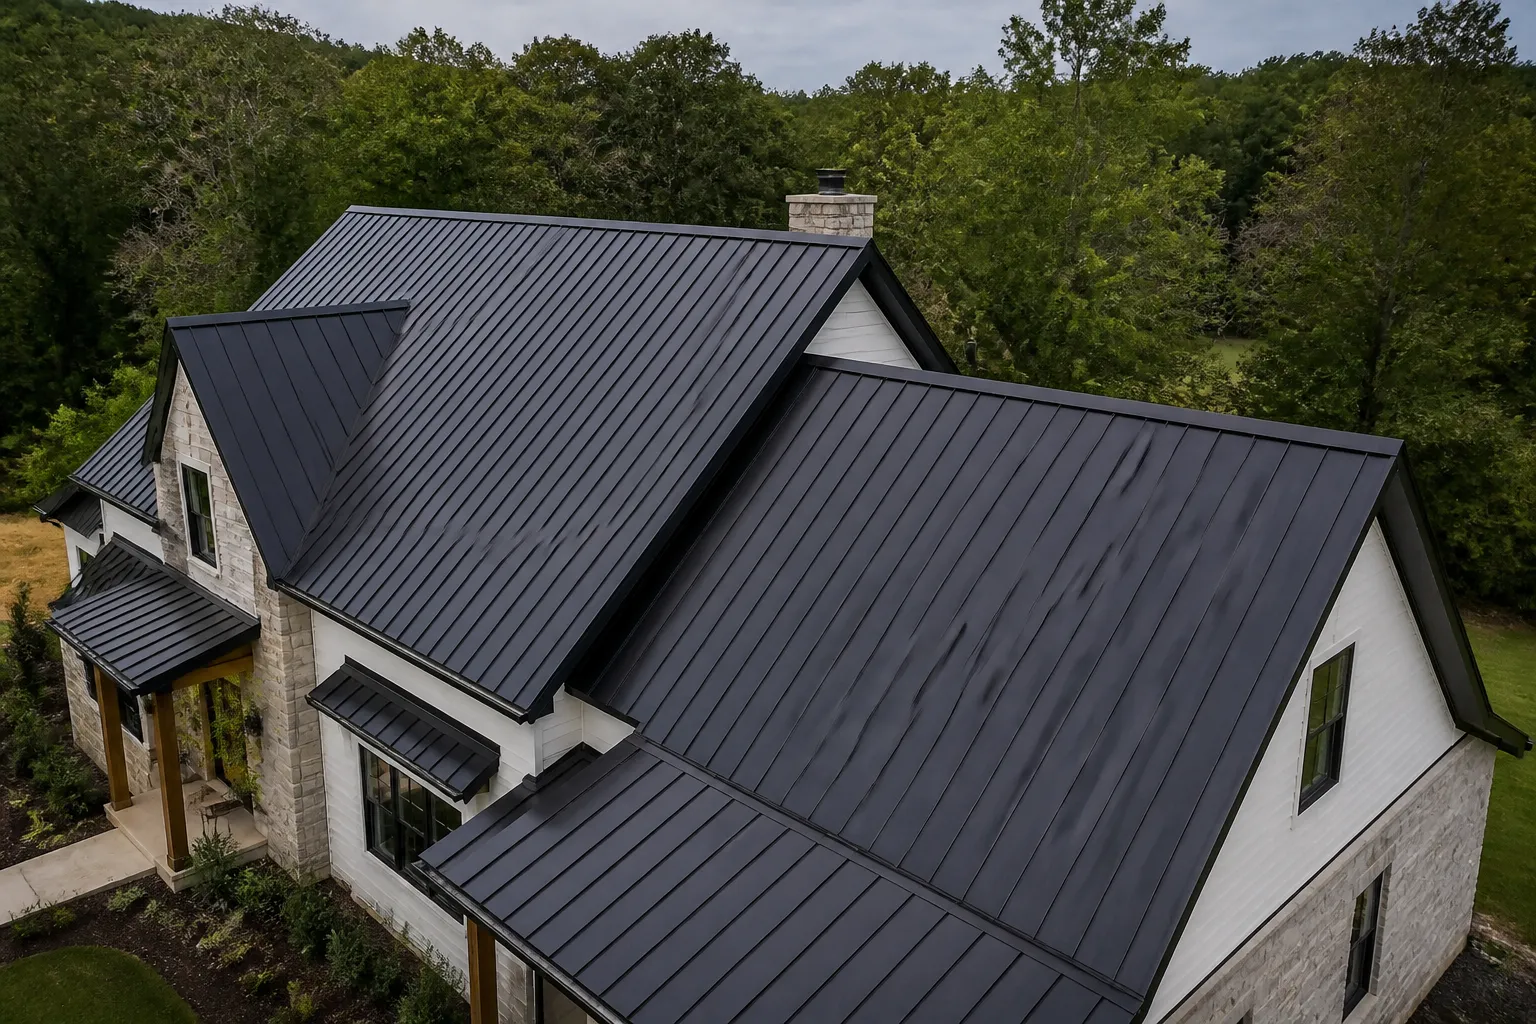
Metal roofing describes several assemblies, not a single panel or installation method. A roof proposal may specify standing-seam panels with concealed attachment or exposed-fastener panels with visible screws and washers. For Bentonville homes and appropriate commercial buildings, the choice should follow the roof's slope, geometry, existing assembly, intended use, and project requirements rather than appearance alone.
Begin by identifying whether the work is a new installation, replacement, or repair and what concerns need attention. A careful review considers underlayment, flashing, panel layout, fastening, ventilation, and how the roof accommodates thermal movement. See the Bentonville service-area guide, statewide metal roofing overview, and commercial roofing guidance for Bentonville.
Standing-seam panels join along raised seams, and panel-field attachment is generally concealed within the system. Exposed-fastener panels use visible fasteners and washers through the panel surface. Profiles, clips, fastening patterns, trim, and installation details vary by product. The category name alone does not establish whether a system suits a particular roof or building.
Ask which panel profile is proposed and how the layout handles eaves, ridges, valleys, rake edges, and transitions. Confirm the roof slope is appropriate for the specific product and details. A residential roof with hips, valleys, or dormers may need a different layout discussion from a simpler roof plane; a commercial application also depends on building use, assembly, and project requirements. Avoid comparing proposals that use different systems as if they were identical scopes.
Underlayment is part of the assembly beneath the panels. The suitable material and preparation can depend on the roof deck, existing layers, slope, and system instructions. The written scope should identify what underlayment is included, whether old materials will be removed, and how the deck will be handled if concealed conditions are found.
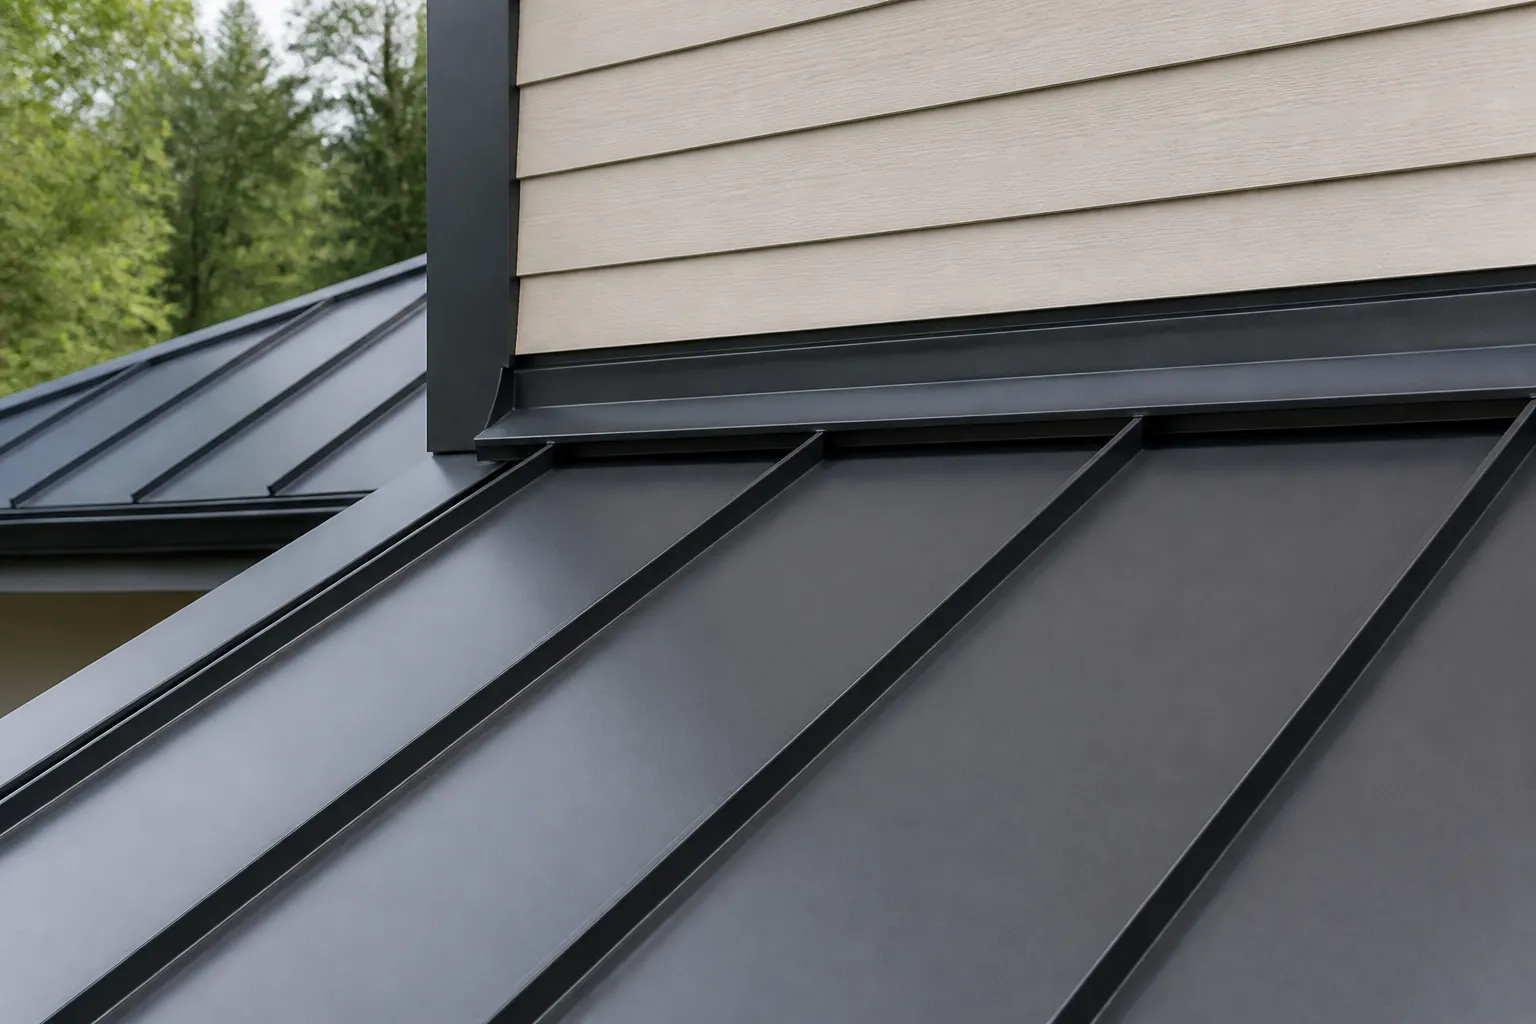
Flashing directs water around interruptions and transitions. Review how the proposal addresses chimneys, vents, pipes, skylights, wall intersections, valleys, and roof edges where applicable. Panel attachment also matters: clips or exposed fasteners must suit the panel system and substrate, while fastener placement and washers should follow the specified assembly. A detail view can help identify raised standing seams and carefully formed transition flashing.
Request that trim, edge metal, penetration details, and fastening approach be described rather than left implied by a general “metal roof” line. To compare roofing proposals, use the roofing estimate checklist and the guide to metal roofing versus asphalt shingles.
Metal panels respond to temperature changes and can expand or contract. The panel system, clip or fastener arrangement, panel lengths, and detailing should allow for movement as intended by the product design. Ask how the proposed assembly accommodates movement at eaves, ridges, ends, and penetrations. Do not assume that every panel uses the same attachment details.
Ventilation and moisture management are separate considerations from the metal covering itself. The roof assembly, insulation, air leakage, indoor moisture, and ventilation all influence condensation conditions. A metal roof does not by itself prevent condensation. For a home, ask whether attic ventilation and existing moisture signs should be reviewed. For a commercial property, consider the building's use, mechanical equipment, insulation, and access needs as part of the project discussion.
For replacement, clarify whether the existing roof will be removed, what layers are present, and how decking or other concealed conditions will be documented. A new installation should identify the substrate, underlayment, panel system, trims, and connections with adjoining materials. The scope should explain how the selected assembly and its transitions are suited to the property.
Maintenance should be appropriate to the chosen system and access conditions. Periodic visual review can note debris, changes at flashings, damaged trim, or fasteners that appear loose or displaced. Avoid walking on panels without appropriate access and knowledge of the system. Ask what maintenance is appropriate for the proposed product, how inspections should be conducted, and which changes warrant follow-up. No service life, savings, hail resistance, or warranty outcome should be inferred from the word “metal.”
For a repair assessment, describe where water appears and when, without trying to identify the cause yourself. Depending on the assembly, possible areas include flashing, penetrations, panel seams, or fasteners. Standing-seam roofs call for attention to seam construction, clips or other attachment, and panel movement; exposed-fastener systems require assessment of visible fasteners and washers as well as surrounding panels. Panel movement, corrosion, earlier repairs, and whether repair materials are compatible with the existing metal can all affect the scope. Applying sealant alone may not correct a failed transition, movement issue, corrosion, or the underlying water path, and an appropriate repair depends on the system. Do not climb, measure, or attempt a repair. Before calling All Arkansas Roofing, gather details already available about the roof type, leak location and timing, and any prior work or records. Photos taken safely from ground level may show the roofline or nearby transitions; interior photos of staining can also help. Stay well away from roof edges. Assessment is needed to determine whether repair is appropriate, since some conditions may call for replacement or another scope.
For a useful comparison, review proposals that clearly identify the same work areas and components. Look for the panel type and profile, underlayment, removal and disposal assumptions, substrate preparation, fastening or clips, flashing, trim, ventilation or moisture-related scope, exclusions, and how concealed conditions will be handled. Confirm whether each proposal includes transitions and penetrations, not only the main roof field.
Ask questions if one estimate lists a panel while another specifies the entire assembly. Clarify access, staging, protection of nearby property, and how scope changes will be documented. A written description makes it easier to compare the proposed system without relying on unsupported claims about savings, durability, impact resistance, or warranty coverage. For related Bentonville projects, see roof repair and roof replacement guidance.
Standing-seam panels join at raised seams and generally use concealed panel-field attachment. Exposed-fastener panels use visible screws and washers. Profiles and installation details vary, so compare the specific system and scope.
It should identify the underlayment and preparation included, plus how relevant valleys, edges, walls, vents, pipes, and other penetrations will be detailed. Ask how concealed deck conditions and exclusions will be addressed.
No. Moisture conditions depend on the assembly, insulation, air movement, ventilation, and building use. Maintenance also depends on system details and access. Ask what review and care are appropriate for the proposed roof.
Some metal systems may be considered for appropriate commercial applications, but suitability depends on slope, existing assembly, building use, and project requirements. Request a system-specific assessment and written scope.
Share the property location, building type, project goal, known roof layers, and any leak or moisture concerns. Compare written proposals by the complete assembly and details included, and ask for system-specific explanations when panel types or scopes differ.
What To Expect
Share your ZIP code, the service you are considering, and what you have noticed about the roof.
Discuss the observed condition, repair or replacement options, and proposed scope with the independent roofer, subject to local availability.
Review materials, work details, cleanup, exclusions, and any additional repairs before deciding how to proceed.
A Few Common Questions
Tell us where the property is and what your roof needs.
Roofing Estimate
Share the property ZIP code and the roofing service you need. The form uses the existing inquiry system.