Arkansas Roofing Guidance
Commercial Roofing in Paragould, AR
Explore commercial roofing in Paragould, AR, including metal and low-slope systems, leak assessment, drainage, access planning, estimates, and additional work.
Arkansas Roofing Guidance
Explore commercial roofing in Paragould, AR, including metal and low-slope systems, leak assessment, drainage, access planning, estimates, and additional work.
A commercial roofing plan needs to account for both the roof and the business beneath it. For a Paragould property, review reported leaks, roof condition, drainage, access, and scheduling before considering repair or replacement.
All Arkansas Roofing connects property owners with independent roofing contractors, who assess properties, provide estimates, and perform the work. Begin with the observed symptoms and the building areas they affect. Note when a leak appears and whether roof work or equipment changes are known. For broader local guidance, see Roofing in Paragould. Commercial roofing can also be considered alongside Paragould roof repair, Paragould roof replacement, and Paragould metal roofing, based on the roof system and property.
A ceiling stain or drip does not always reveal where water entered. A review may need to consider the roof surface, seams, flashing, roof edges, drains, and openings for piping, vents, or rooftop equipment. Water can travel before becoming visible indoors, so record the affected areas and timing rather than assuming the nearest roof detail is the source.
Safe interior photos of visible staining or water entry can help describe the concern. Do not climb onto the roof to investigate. Information about prior patches, maintenance, or roof work can help frame questions about recurring leaks and current conditions.
Commercial roofs may use metal panels or low-slope membrane assemblies, among other systems. Metal roofs can include standing-seam panels with raised joints and generally concealed panel-field fasteners, or exposed-fastener panels with visible fasteners and washers. Ask how seams, panel edges, penetrations, flashing, and transitions will be assessed and addressed.
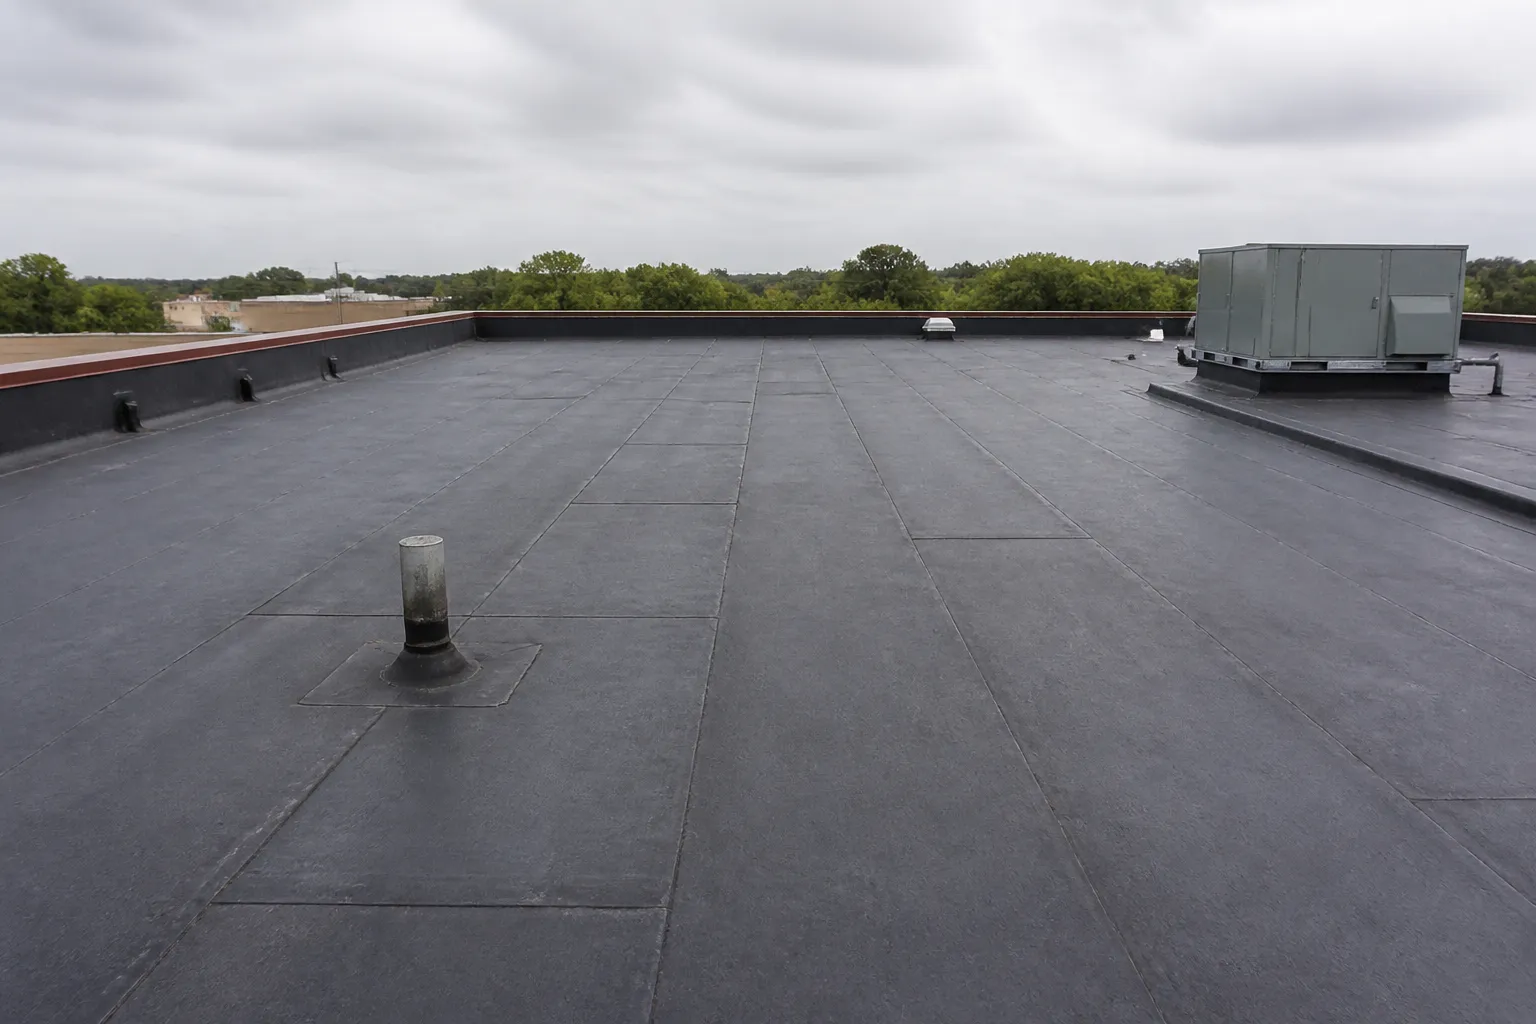
Low-slope systems may use membranes such as TPO or EPDM. Their condition should be considered at seams, penetrations, edges, transitions, drains, and equipment curbs. A proposal should identify the existing system when known and state whether the work is a targeted repair, broader restoration, or replacement. Learn more about commercial roofing in Arkansas and metal roofing in Paragould.
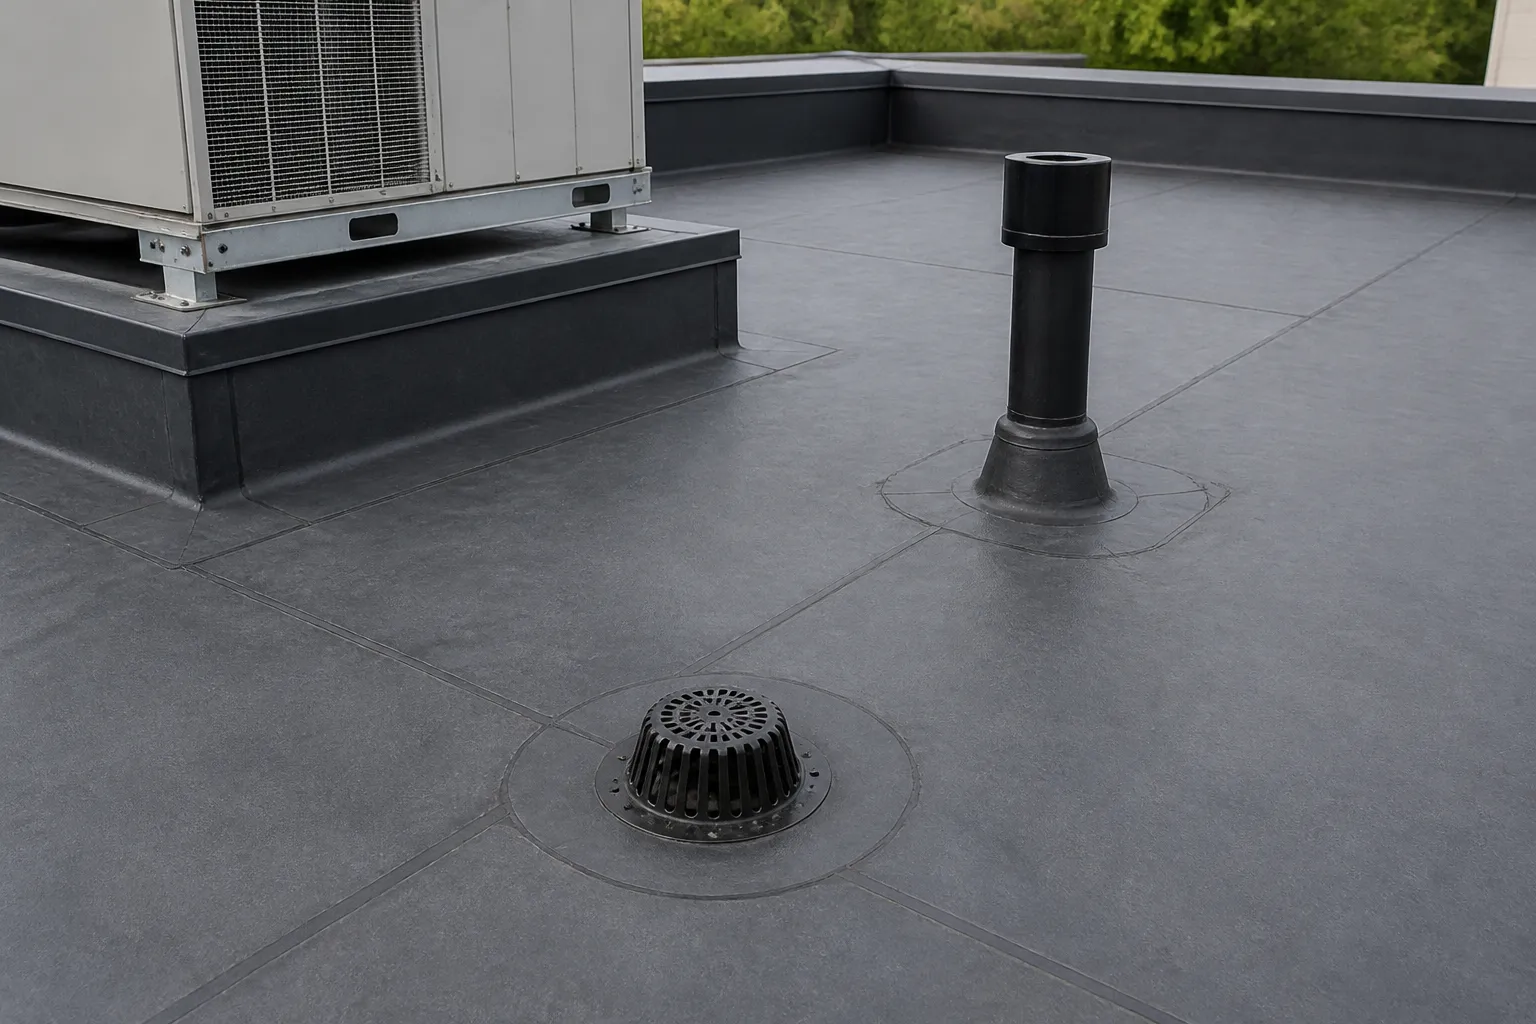
Flashing connects the roof surface to walls, curbs, edges, and openings. Seams and flashing around pipes, vents, HVAC equipment, and other penetrations deserve attention because they interrupt the roof covering. Ask whether the scope includes these details and clarify how equipment access or nearby operations affect the plan.
Drainage is another part of roof condition. Drains, scuppers, gutters, downspouts, and roof slope influence how water leaves the surface. A maintenance assessment can document visible conditions and identify areas to discuss, but it cannot guarantee that leaks will not occur. Ask what was observed, which components need attention, and whether recommendations are separate from proposed repair or replacement.
Commercial work can affect tenants, employees, customers, inventory, and normal operations. Before an assessment, identify who can coordinate for the site and which building activities or areas may affect access or scheduling. If tenants or departments may be affected, determine who should receive project updates.
Use the checklist below to share available site information. Confirm any work schedule, access, materials, and debris arrangements with the contractor rather than assuming a response time or project schedule.
Provide details you already have; leave roof access and measurements to the contractor.
A useful commercial estimate identifies the roof areas and system being addressed, proposed preparation, repair or removal work, materials, flashing, seams, penetrations, drainage details, and cleanup. It should describe exclusions and access or operational assumptions. If repair and replacement are both options, ask what condition supports each approach and what limitations would remain with repair.
Unexpected decking or concealed damage can change the work. Before authorizing a project, ask how additional conditions will be documented, what details will be provided about a proposed change, and who must approve it before added work begins. Written scope and approval steps help property decision-makers understand what is included. To request an estimate, describe the building type, known roof system, visible symptoms, affected areas, and access considerations.
Use the checklist above for available site, leak, roof-system, repair, and access details. Safe interior photos may also help show visible conditions.
That depends on the roof system, the extent of deterioration, and whether the source can be addressed within a defined scope. Ask what condition was observed and what limitations would remain after repair.
Ask the contractor to confirm the agreed access, operating constraints, equipment considerations, debris handling, and tenant coordination in the work plan.
Ask how concealed conditions will be documented, how a proposed scope change will be explained in writing, and who must approve added work before it proceeds.
What To Expect
Share your ZIP code, the service you are considering, and what you have noticed about the roof.
Discuss the observed condition, repair or replacement options, and proposed scope with the independent roofer, subject to local availability.
Review materials, work details, cleanup, exclusions, and any additional repairs before deciding how to proceed.
A Few Common Questions
Tell us where the property is and what your roof needs.
Roofing Estimate
Share the property ZIP code and the roofing service you need. The form uses the existing inquiry system.